What Is a Siding Calculator?
A siding calculator estimates how much exterior siding you need to cover a building's walls. In the construction industry siding is sold and measured in squares, where one square equals 100 square feet of coverage. This tool converts your wall dimensions into squares so you can order the right amount of material and avoid costly extra trips to the supplier.
How to Use It
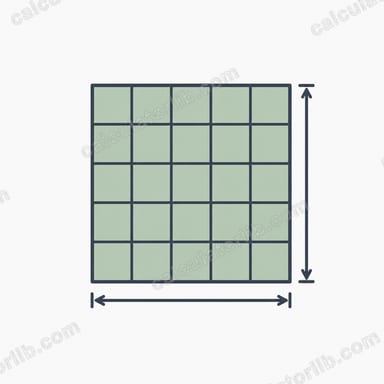
Enter the combined width of all the walls you plan to cover, the average wall height, and the total area of any openings such as doors and windows (so you are not paying to side over them). Add a waste allowance — typically 10% for simple walls and up to 15% for cut-up walls with many corners, gables, or angles. The calculator returns your net wall area, the raw number of squares, and the recommended order quantity with waste included.
The Formula Explained
First the net wall area is found: \(\text{wallArea} = (\text{width} \times \text{height}) - \text{openings}\). That area is divided by 100 to convert square feet into siding squares: \(\text{squares} = \text{wallArea} \div 100\). Finally the waste factor is applied: \(\text{order} = \text{squares} \times (1 + \text{waste\%})\).
$$\text{Squares} = \frac{\left(\text{Wall Width} \times \text{Wall Height}\right) - \text{Openings}}{100} \times \left(1 + \frac{\text{Waste \%}}{100}\right)$$
Worked Example
Suppose your walls total 40 ft wide and 10 ft tall, giving 400 sq ft, with 60 sq ft of doors and windows. Net wall area is \(400 - 60 = 340\) sq ft. Dividing by 100 gives 3.4 squares. Adding a 10% waste allowance: \(3.4 \times 1.10 = 3.74\) squares, so you would order about 3.74 squares (round up to 4 when purchasing).

Squares to Square Feet and Coverage per Piece
In North American siding sales, one square equals 100 square feet, which is about 9.29 square meters (1 sq ft ≈ 0.0929 sq m). Siding is commonly priced and packaged by the square.
| Squares | Square feet | Square meters (approx.) |
|---|---|---|
| 1 | 100 | 9.29 |
| 2 | 200 | 18.58 |
| 3 | 300 | 27.87 |
| 4 | 400 | 37.16 |
| 5 | 500 | 46.45 |
| 6 | 600 | 55.74 |
| 7 | 700 | 65.03 |
| 8 | 800 | 74.32 |
| 9 | 900 | 83.61 |
| 10 | 1,000 | 92.90 |
Typical coverage per unit
- Vinyl siding: often sold in cartons of about 2 squares, roughly 200 sq ft each.
- Lap siding boards: each board covers its length × its exposure (the visible height). For a 12 ft board, a 6 in exposure covers about 6 sq ft, 7 in about 7 sq ft, and 8 in about 8 sq ft. That is roughly 16.7, 14.3, and 12.5 boards per square.
- Fiber cement planks: at about 6.25 in exposure, a 12 ft plank covers about 6.25 sq ft, so about 16 planks make one square.
Coverage varies by manufacturer, profile, and piece length, so always check the product label or data sheet.
Typical Waste Allowance by Wall Complexity
| Wall or pattern type | Typical waste allowance |
|---|---|
| Simple rectangular walls | about 5–10% |
| Walls with many windows, corners, or gables | about 10–15% |
| Diagonal or herringbone patterns, shingle or shake panels, heavily cut-up designs | about 15–20% |
These are common industry rules of thumb, not a formal standard. Actual waste depends on the siding material, piece length, installer skill, and how the layout is planned, so treat the figures as starting points and confirm with your supplier or installer.
Practical Ordering Tips
- Round up to the next whole square or full carton, since siding is not sold in partial cartons.
- Measure each wall separately and add them together. For gables, add the triangle area (base × height / 2). For example, a gable 30 ft wide and 6 ft tall adds 30 × 6 / 2 = 90 sq ft.
- Subtract openings such as windows and doors, but keep a sensible waste percentage for the cuts around them.
- Buy accessories separately: trim, J-channel, corner posts, and starter strips are not included in the siding squares.
- Order everything from the same lot to avoid color or finish mismatch between batches.
- Keep a few leftover pieces for future repairs, since exact matches can be hard to find later.
- Confirm coverage per box with the supplier, as it differs by product and manufacturer.
This is general information to help with planning; check local building codes and the manufacturer's installation instructions for your project.
FAQ
What is a "square" of siding? It is 100 square feet of finished coverage — the standard unit siding is sold by.
How much waste should I add? Use about 10% for plain rectangular walls and 15% for walls with many windows, corners, or gables.
Should I include the gable triangles? Yes — add the gable area to your total wall area for an accurate estimate.