What Is the Flooring Calculator?
The Flooring Calculator estimates how many boxes of flooring material—such as laminate, hardwood, vinyl plank, or tile—you need to cover a room. It first computes the floor area, adds a waste allowance for cuts and mistakes, then divides by the coverage each box provides and rounds up to the nearest whole box. This tool works with any unit as long as your room dimensions and box coverage use the same measurement system.

How to Use It
Enter your room length and width (in feet), the square footage each box covers, and a waste allowance percentage. A typical waste allowance is 5–10% for straight rooms and 15% or more for diagonal layouts, patterns, or rooms with many corners. Click calculate to see the total area, the area including waste, the number of boxes to buy, and the total square footage those boxes cover.
The Formula Explained
Area is simply length \(\times\) width. The waste-adjusted area multiplies that by \(\left(1 + \frac{\text{Waste \%}}{100}\right)\), so a 10% allowance multiplies by \(1.10\). Dividing by coverage per box gives the raw number of boxes, and because you can't buy a fraction of a box, the result is rounded up (the ceiling function).
$$\text{Boxes} = \left\lceil \frac{\text{Length} \times \text{Width} \times \left(1 + \frac{\text{Waste \%}}{100}\right)}{\text{Coverage}} \right\rceil$$

Worked Example
Suppose a room is 12 ft \(\times\) 10 ft = 120 sq ft. With a 10% waste allowance, the adjusted area is $$120 \times 1.10 = 132 \text{ sq ft}.$$ If each box covers 20 sq ft, then $$132 \div 20 = 6.6,$$ which rounds up to 7 boxes. Those 7 boxes provide 140 sq ft of coverage.
Typical Waste Allowance by Flooring Type and Layout
Waste covers cuts at walls, doorways and corners, plus boards that are damaged or unusable. The percentages below are common industry rules of thumb, not fixed standards. Always follow the flooring manufacturer's or installer's guidance if it differs.
| Material / Layout | Typical Waste Allowance |
|---|---|
| Straight-lay laminate, vinyl plank, or engineered hardwood | 5–10% |
| Diagonal layout | 10–15% |
| Herringbone or chevron layout | 15–20% |
| Large-format or patterned tile | 10–15% |
| Small or irregular rooms (with many corners, closets, or angles) | Add about 5% to the figure above |
Enter the chosen percentage in the Waste field. For example, a straight-lay plank floor in a small, irregular room might use 10% plus 5%, or about 15%.
Square Feet to Square Meters Conversion
Flooring in the US is usually sold in square feet per box, while most other countries use square meters. These conversion factors help you move between the two:
- 1 sq ft = 0.092903 sq m
- 1 sq m = 10.7639 sq ft
- 1 ft = 0.3048 m
- 1 yd = 3 ft, so 1 sq yd = 9 sq ft
| Area (sq ft) | Area (sq m) |
|---|---|
| 100 | 9.29 |
| 120 | 11.15 |
| 150 | 13.94 |
| 200 | 18.58 |
| 300 | 27.87 |
To convert inches to feet, divide by 12. A room 150 inches wide is 150 ÷ 12 = 12.5 ft. Do this for each dimension before multiplying length by width. Multiplying inches by inches gives square inches, which you would then divide by 144 to get square feet.
Practical Tips Before You Buy
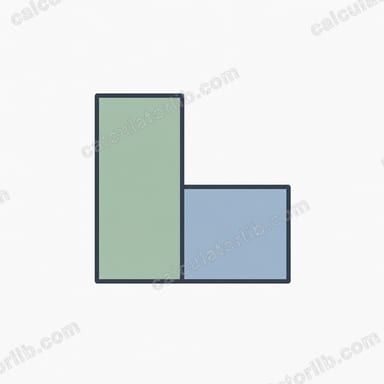
- Measure at multiple points. Walls are rarely perfectly straight, so measure length and width in more than one place. For L-shaped or irregular rooms, split the space into rectangles, calculate each area, and add them together.
- Deduct cabinets with care. Subtract the footprint of fixed cabinets or islands only if flooring will not go underneath them. If you may remodel later or want a continuous floor, include that area.
- Buy from the same dye lot or batch. Color and shade can vary between production runs. Check the batch number on every box before you leave the store or accept delivery.
- Keep a spare box. Discontinued products are hard to match, so extra planks or tiles are useful for future repairs.
- Let the flooring acclimate. Many products must sit in the room for a set time before installation. Follow the manufacturer's instructions for time, temperature, and humidity.
- Check the last box. If the calculation leaves the final box nearly empty, such as needing only a few extra planks, consider rounding up. You will have a safety margin, and it is often worth it.
Quick example: a 12 ft × 15 ft room is 180 sq ft. With 10% waste, that is 180 × 1.10 = 198 sq ft. With boxes covering 20 sq ft each, 198 ÷ 20 = 9.9, which rounds up to 10 boxes.
This is general information. Always confirm quantities and installation requirements with your flooring supplier or installer.
FAQ
How much waste should I add? Use about 5–10% for simple rectangular rooms, and 15–20% for diagonal installs, herringbone patterns, or rooms with lots of cuts.
Can I use meters instead of feet? Yes—just make sure room dimensions and box coverage use the same unit (e.g., square meters). The math is unit-agnostic.
Why round up? Stores sell flooring by the full box, so you must round up to ensure you have enough material to finish the job and keep a few spare planks for future repairs.