What Is the Rug Size Calculator?
Choosing the right rug size is one of the easiest ways to make a room feel balanced and complete. Designers usually recommend leaving an even strip of exposed floor around all four sides of the rug. This calculator turns that rule into exact numbers: enter your room length, room width, and the border of bare floor you want to show on each side, and it returns the ideal rug length, width, and total area.
How to Use It
Measure the open floor area of your room in feet. Enter the longer dimension as the room length and the shorter as the width. Then choose how much floor you want to leave exposed on each side — a common range is 8 inches (about 0.67 ft) to 18 inches (1.5 ft). The calculator subtracts twice that border from each dimension and shows the recommended rug size, rounding nothing so you can pick the closest standard rug (such as 5×8, 8×10, or 9×12).
The Formula Explained
Because the border appears on both opposite sides, you subtract it twice from each dimension:
$$\begin{gathered} \text{Rug Length} = \text{Room Length} - 2 \times \text{Border} \\[0.6em] \text{Rug Width} = \text{Room Width} - 2 \times \text{Border} \\[0.6em] \text{Rug Area} = \text{Rug Length} \times \text{Rug Width} \end{gathered}$$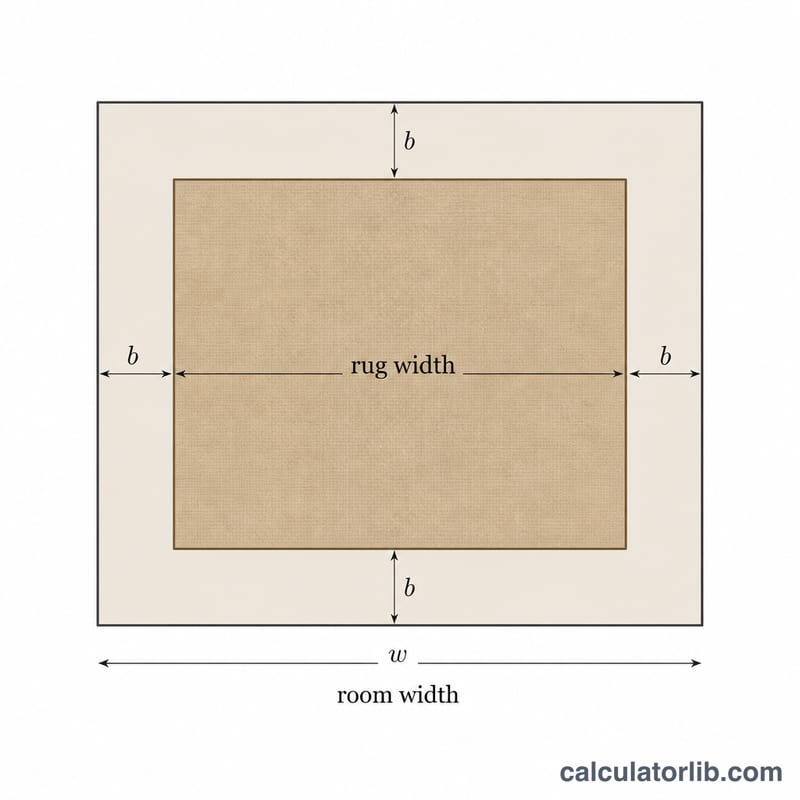
Worked Example
Suppose your living room is 12 ft long and 10 ft wide, and you want a 1.5 ft border of exposed floor. Rug length = $$12 - 2 \times 1.5 = 9 \text{ ft}.$$ Rug width = $$10 - 2 \times 1.5 = 7 \text{ ft}.$$ Area = $$9 \times 7 = 63 \text{ sq ft}.$$ The closest standard rug would be 9×6 or 8×10 depending on your preference.
Standard Rug Sizes and Typical Room Fits
Rug sizes in North America are usually sold in feet (width × length). The table lists common sizes, their area, and the layouts they usually suit. These are general interior-design conventions, not a formal standard, and exact sizes vary by maker.
| Rug size (ft) | Area (sq ft) | Typical use |
|---|---|---|
| 3 × 5 | 15 | Entryway, bedside, small accent by a door or sink |
| 4 × 6 | 24 | Entryway, home office chair area, small accent or bedside rug |
| 5 × 8 | 40 | Small living room accent, under a desk, twin or full bed (side rug) |
| 6 × 9 | 54 | Small dining table for 4, small living room, queen bed (placed partly under the bed) |
| 8 × 10 | 80 | Living room seating area, dining table for 4–6, queen bed |
| 9 × 12 | 108 | Large living room, dining table for 6–8, king or queen bed with generous border |
| 10 × 14 | 140 | Large open living room, long dining table for 8 or more, king bed |
| 12 × 15 | 180 | Very large or open-plan rooms, great rooms |
Recommended Border and Placement by Room Type
The exposed floor border is the strip of bare floor between the rug edge and the walls. The ranges below are common interior-design guidelines, not a formal standard. The calculator subtracts the border from each side, so the rug is the room size minus two borders in each direction.
| Room type | Typical exposed border | Placement guidance |
|---|---|---|
| Living room | 12–18 in (about 30–45 cm) on each side | Ideally all furniture legs on the rug; at minimum, the front legs of sofas and chairs on it |
| Bedroom | 12–24 in (about 30–60 cm) around the bed area | Rug extends about 18–24 in beyond the sides and foot of the bed, or sits under the lower two-thirds of the bed |
| Dining room | The rug extends about 24 in (60 cm) beyond the table edge on every side | Chairs should stay on the rug even when pulled out |
| Hallway or runner | 4–6 in (about 10–15 cm) from each wall | Runner is centered and typically 2–3 ft wide, leaving a strip of floor on both sides |
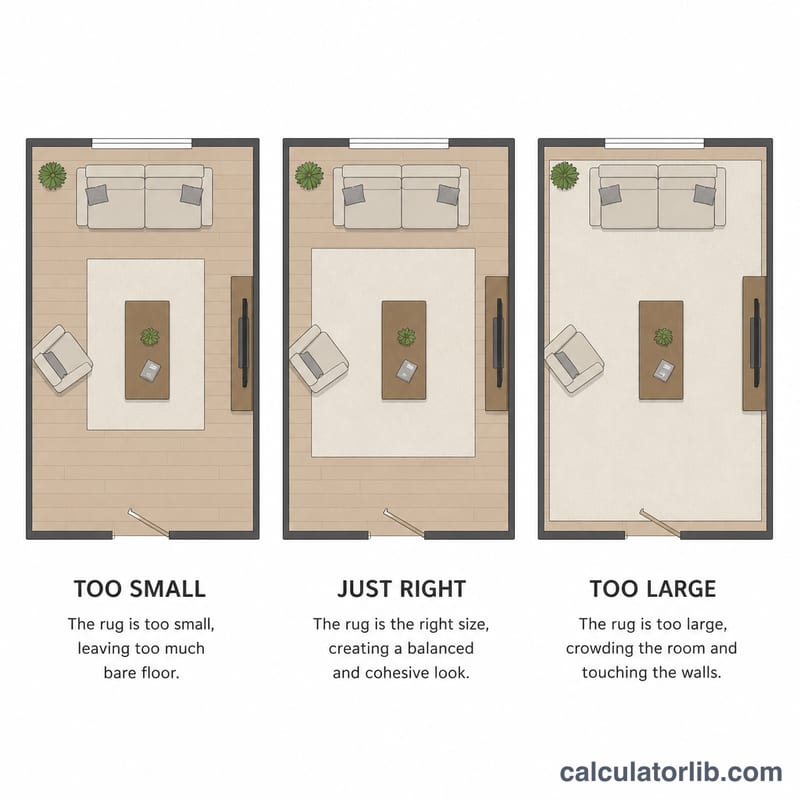
Furniture layouts in a living room fall into three common approaches:
- All legs on: the most unified look, which needs the largest rug.
- Front legs on: the most common compromise, with the front legs of seating resting on the rug.
- All legs off: only the coffee table sits on the rug. This can look undersized in all but small spaces.
FAQ
How much floor should I leave exposed? A border of 8–18 inches on each side works for most rooms. Larger rooms can carry a wider border.
Should furniture sit on the rug? In living rooms, at least the front legs of sofas and chairs should rest on the rug for a cohesive look. In dining rooms, the rug should extend about 24 inches beyond the table on all sides.
What if my room is unusual in shape? Measure the main rectangular seating or use area, then apply the same border rule to that zone.