What Is the Sofa Size Calculator?
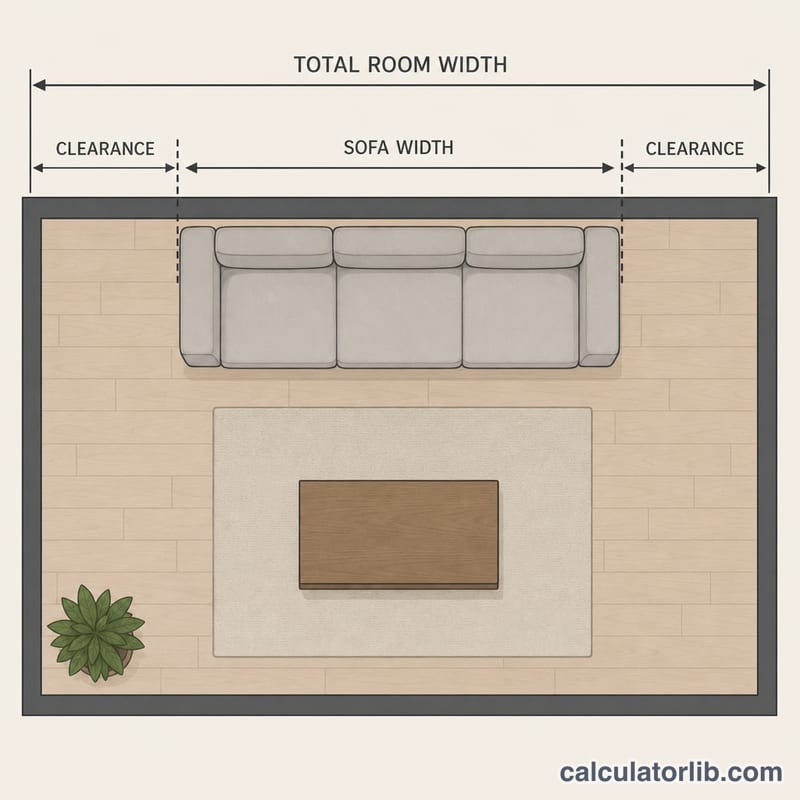
The Sofa Size Calculator helps you choose a couch that fits your living room without overwhelming or underfilling the space. A common interior-design guideline is that a sofa should span roughly two-thirds to three-quarters of the wall it sits against. This tool uses 75% as the recommended width, then estimates how many people can comfortably sit on it and how much floor clearance remains.
How to Use It
Measure the width of the wall or area where the sofa will go, in inches, and enter it as the Room Width. Then set the Width Per Seat — most cushions are about 22–26 inches wide, with 24 inches a solid default. The calculator instantly returns the recommended sofa width, the estimated seat count, and the leftover clearance you'll have on either side.
The Formula Explained
The recommended width is simply $$\text{Sofa Width} = 0.75 \times \text{Room Width}$$ The seat count is the sofa width divided by your per-seat width, rounded down to a whole number: $$\text{Seats} = \left\lfloor \frac{\text{Sofa Width}}{\text{Seat Width}} \right\rfloor$$ The clearance is whatever is left of the room width after the sofa: $$\text{Clearance} = \text{Room Width} - \text{Sofa Width}$$ That clearance accounts for side tables, walkways, and breathing room.
Worked Example
Suppose your room wall is 144 inches (12 ft) wide and you want 24-inch seats. The recommended sofa width is $$144 \times 0.75 = \mathbf{108 \text{ inches}}$$ Seats = \(\left\lfloor 108 / 24 \right\rfloor = \mathbf{4}\) seats. Clearance = \(144 - 108 = \mathbf{36}\) inches of remaining space. A 108-inch sofa with 36 inches to spare leaves comfortable room on both sides.
Sofa Size by Room Width: Scenario Comparison
The calculator recommends a sofa width of 75% of the wall width. Seats are the whole number of seats that fit in that width, and clearance is the wall space left over (25% of the wall). In the table below, \(\text{Seats} = \lfloor \text{Sofa Width} \div \text{Seat Width} \rfloor\). This is a planning estimate: real sofas lose some width to the arms, so treat the seat count as an upper guide.
| Room (wall) width | Recommended sofa width (75%) | Total clearance | Seats at 22 in | Seats at 24 in | Seats at 26 in | Typical sofa type |
|---|---|---|---|---|---|---|
| 96 in | 72 in | 24 in | 3 | 3 | 2 | Loveseat / small apartment sofa |
| 120 in | 90 in | 30 in | 4 | 3 | 3 | Standard 3-seater |
| 144 in | 108 in | 36 in | 4 | 4 | 4 | Large 3–4 seater |
| 168 in | 126 in | 42 in | 5 | 5 | 4 | Sectional or oversized sofa |
| 192 in | 144 in | 48 in | 6 | 6 | 5 | Large sectional |
Worked example: a 120 in wall with 24 in seats gives \(0.75 \times 120 = 90\) in of sofa, \(\lfloor 90 \div 24 \rfloor = \lfloor 3.75 \rfloor = 3\) seats, and \(120 - 90 = 30\) in of clearance (about 15 in on each side if the sofa is centered).
Standard Sofa Sizes Reference
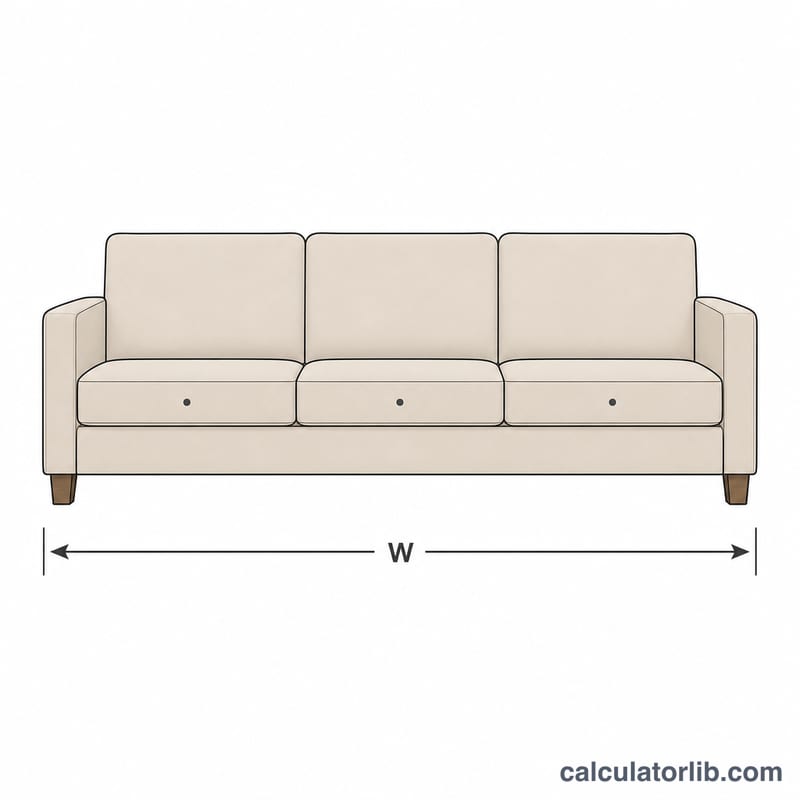
The widths below are common retail ranges for overall sofa width (arm to arm), not a formal standard. Manufacturers vary, so always check the exact dimensions on the product page.
| Sofa type | Typical overall width | Approximate seats |
|---|---|---|
| Loveseat | 58–70 in | 2 |
| Apartment sofa | 70–80 in | 2–3 |
| Standard 3-seater | 80–90 in | 3 |
| Large 3–4 seater | 90–100 in | 3–4 |
| Sectional / oversized | 100+ in | 4 or more |
Seat counts are approximate because arm thickness and cushion layout differ between models.
Practical Tips for Choosing Your Sofa
- Round to a real size. The result is a target, not a product. Round to the nearest standard retail size, usually down rather than up, so the room does not feel crowded.
- Measure the delivery path. Check doorways, hallways, stairwells and elevators, including turns and ceiling height, so the sofa can actually get in.
- Plan the clearances. Leave about 30–36 inches for walkways and about 14–18 inches between the sofa and the coffee table.
- Check depth and arm width. The total width includes the arms, while seat width excludes them. Wide arms can shrink the usable seating, so compare seat width on the spec sheet with the overall width.
- Mark the footprint. Use painter's tape on the floor to outline the sofa's width and depth. Walk around it and see how it feels before you buy.
The 75% guideline is a general rule of thumb. Rooms with windows, radiators, doors or built-ins on the wall may call for a smaller sofa.
FAQ
Should a sofa really be 75% of the room? It's a guideline for visual balance. Designers often cite a range of 66%–75% of the wall length; choose lower for a roomier feel.
How wide is one sofa seat? Typically 22 to 26 inches per cushion. Use a larger number for deep, plush sofas and a smaller one for compact apartment styles.
What about depth and walkways? This tool focuses on width. Leave at least 18 inches between the sofa and a coffee table and 30–36 inches for main walkways.