What Is the Drywall Panel Calculator?
The Drywall Panel Calculator estimates how many drywall sheets (also called gypsum board or wallboard) you need to cover a wall or ceiling of a given size. Instead of guessing at the lumber yard, you enter the surface dimensions, the size of the panels you plan to buy, and a waste allowance for cuts, breakage, and offcuts. The tool returns a whole number of sheets rounded up, because you cannot buy a fraction of a panel.
How to Use It
Enter the width and height of the area you want to cover in feet. Then enter the dimensions of a single drywall panel — a standard sheet is 4 ft by 8 ft, but 4 by 10 and 4 by 12 are also common. Finally, set a waste allowance; 10% is a typical starting point for a simple rectangular room, and you may increase it for rooms with many openings, angles, or an inexperienced crew.
The Formula Explained
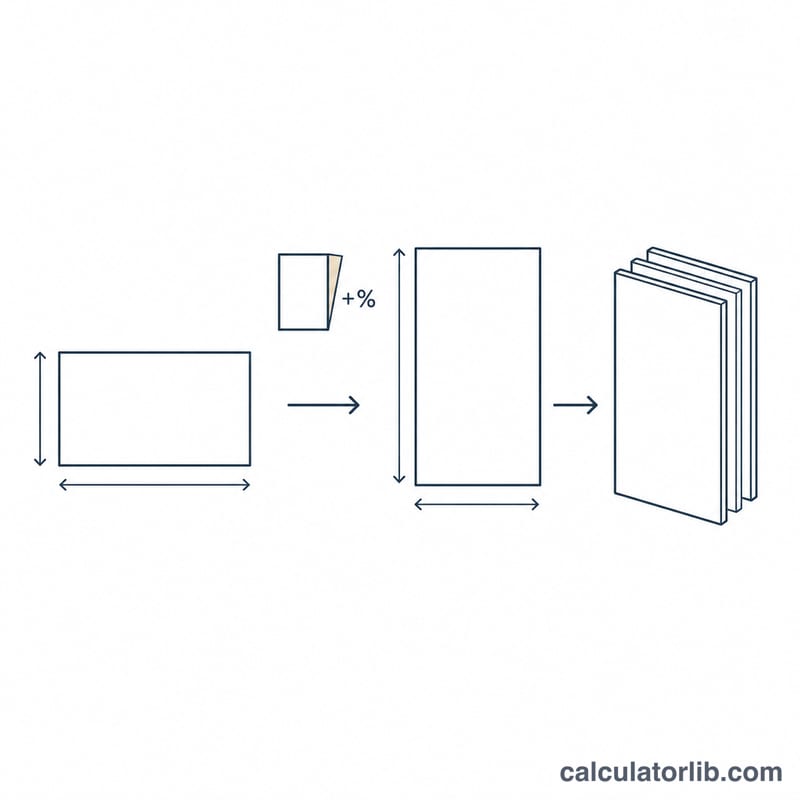
The surface area and the panel area are both rectangles, so each is width times height. The number of panels is the padded area divided by the panel area, rounded up to the next whole sheet:
$$N = \left\lceil \frac{A_{wall} \times (1 + w)}{A_{panel}} \right\rceil$$Here \(A_{wall}\) = total area to cover in square feet, \(A_{panel}\) = area of one panel in square feet, \(w\) = waste allowance as a decimal fraction, and \(\lceil \cdot \rceil\) is the ceiling (round-up) function.
Worked Example
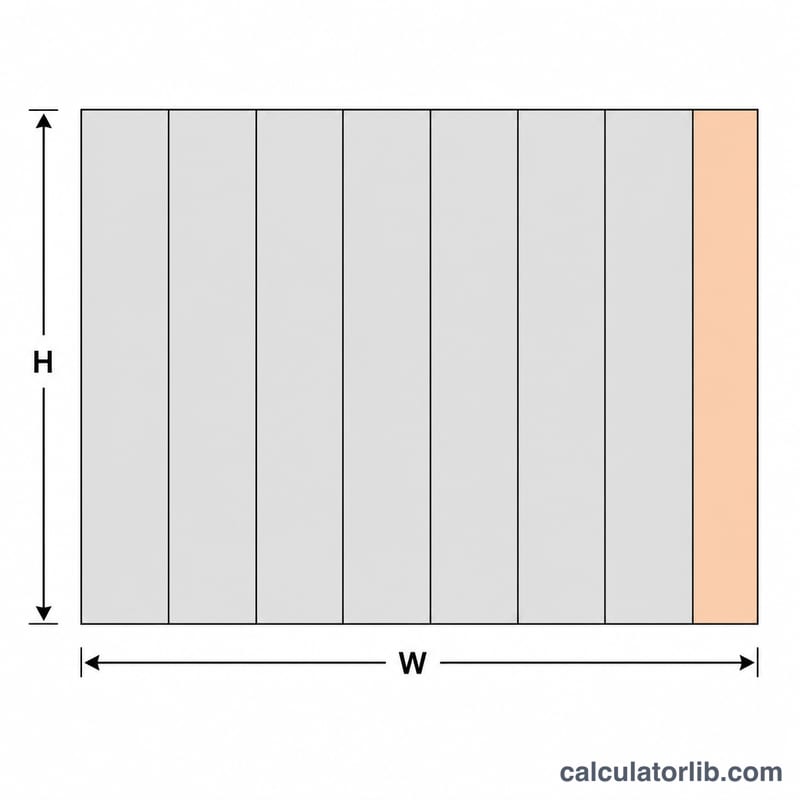
Suppose a wall is 12 ft wide and 8 ft tall, you use 4 ft by 8 ft panels, and you allow 10% waste. The wall area is \(12 \times 8 = 96\) sq ft and each panel covers \(4 \times 8 = 32\) sq ft, so:
$$N = \left\lceil \frac{96 \times 1.10}{32} \right\rceil = \left\lceil \frac{105.6}{32} \right\rceil = \lceil 3.3 \rceil = 4$$You would buy 4 sheets of drywall for this wall.
FAQ
Does this account for doors and windows? No. It covers the full rectangular area, which is the safe, conservative approach since offcuts are rarely reusable. Subtract large openings manually only if you want a tighter estimate.
What waste percentage should I use? Around 10% for straightforward rooms and 15–20% for rooms with many corners, openings, or short runs that create more scrap.
Can I use it for ceilings? Yes. Enter the ceiling length and width the same way you would a wall.