What this ceiling drywall calculator does
This calculator estimates how many sheets of drywall and how many screws you need to cover a ceiling. Enter the room length and width in feet, choose a sheet size (4x8, 4x10 or 4x12), add a waste allowance, and set your joist and screw spacing. Dimensions are in feet and inches (imperial units).
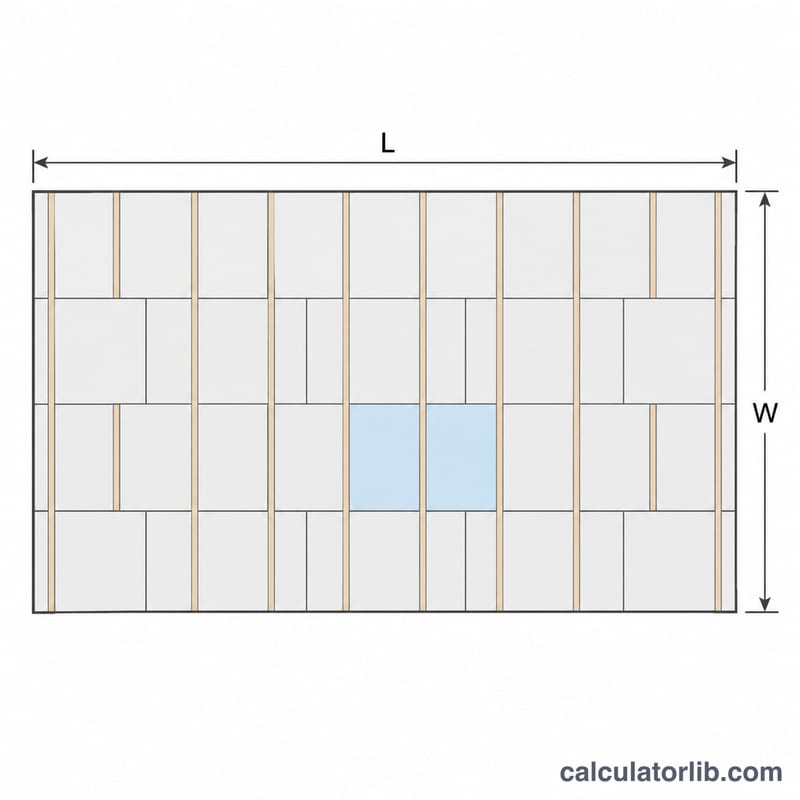
How to use it
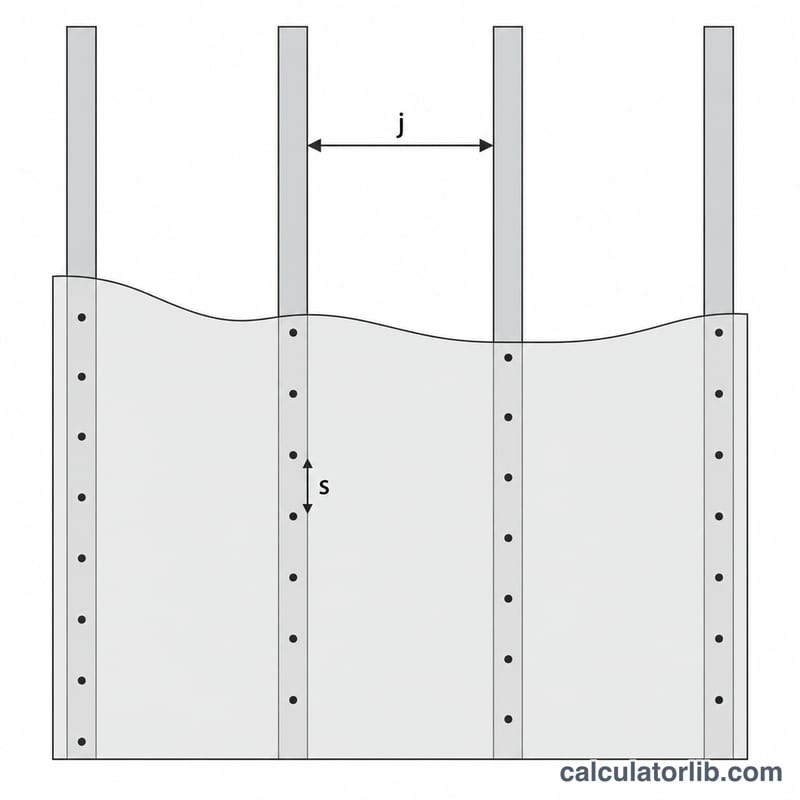
Measure the ceiling length and width. Pick the sheet size you plan to buy; longer sheets mean fewer seams. A waste allowance of 10% is typical for cuts, around lights and for damaged edges; use 15% for complex rooms. Enter the center-to-center joist spacing (16 in is common, 24 in is also used) and how far apart screws are placed along each joist (12 in is a common ceiling spacing).
The formulas explained
Sheets are computed from area:
$$N = \left\lceil \frac{L \times W \times (1 + w)}{A_{sheet}} \right\rceil$$where \(L\) and \(W\) are the ceiling dimensions in ft, \(w\) is the waste fraction and \(A_{sheet}\) is the sheet area in sq ft. Screws use a density based on the grid of joists and screw spacing:
$$S = \left\lceil N \times A_{sheet} \times \frac{144}{s_{joist} \times s_{screw}} \right\rceil$$Here \(s_{joist}\) and \(s_{screw}\) are in inches, and 144 converts square feet to square inches.
Worked example
A 12 ft by 10 ft ceiling, 4x8 sheets, 10% waste, 16 in joists and 12 in screw spacing:
$$N = \left\lceil \frac{12 \times 10 \times 1.1}{32} \right\rceil = \lceil 4.125 \rceil = 5$$$$S = 5 \times 32 \times \frac{144}{16 \times 12} = 160 \times 0.75 = 120$$You need 5 sheets and about 120 screws (24 per sheet). Buy a box slightly larger than this.
Drywall Sheet Sizes and Screw Quantities Reference
These are the standard sheet sizes sold in the US and Canada (imperial). Sheets are 4 ft wide, and the common thicknesses are 1/2 in and 5/8 in. Many ceilings use 1/2 in board, while 5/8 in is often chosen for sag resistance on 24 in framing or where fire-rated assemblies are required. Sheet size does not change the screw density, only the number of screws per sheet.
Screw density per square foot is \(\frac{144}{j \cdot s}\), where \(j\) is the joist spacing in inches and \(s\) is the screw spacing in inches. Screws per sheet = density × sheet area.
| Sheet size | Area (sq ft) | 16 in joists, 12 in screws (0.75/sq ft) | 16 in joists, 16 in screws (0.5625/sq ft) | 24 in joists, 12 in screws (0.5/sq ft) | 24 in joists, 16 in screws (0.375/sq ft) |
|---|---|---|---|---|---|
| 4×8 ft | 32 | 24 | 18 | 16 | 12 |
| 4×10 ft | 40 | 30 | 22.5 | 20 | 15 |
| 4×12 ft | 48 | 36 | 27 | 24 | 18 |
Example: a 4×8 sheet on 16 in joists with screws every 12 in gives \(32 \times \frac{144}{16 \times 12} = 32 \times 0.75 = 24\) screws. Check your local code or the board manufacturer's instructions, because they often specify maximum fastener spacing for ceilings, and some require closer spacing than walls.
Sheet and Screw Counts for Common Ceiling Sizes
All rows assume 10% waste, 16 in joist spacing and 12 in screw spacing (0.75 screws per sq ft). Sheets: \(N = \lceil \text{area} \times 1.1 / S \rceil\). Screws: \(N \times S \times 0.75\).
| Ceiling | Area (sq ft) | Area + 10% | 4×8 sheets | 4×8 screws | 4×12 sheets | 4×12 screws |
|---|---|---|---|---|---|---|
| 10×10 ft | 100 | 110 | 4 | 96 | 3 | 108 |
| 12×12 ft | 144 | 158.4 | 5 | 120 | 4 | 144 |
| 12×14 ft | 168 | 184.8 | 6 | 144 | 4 | 144 |
| 16×20 ft | 320 | 352 | 11 | 264 | 8 | 288 |
Worked check for 12×12 with 4×8 sheets: \(144 \times 1.1 = 158.4\), \(158.4 / 32 = 4.95\), rounded up to 5 sheets. Screws: \(5 \times 32 \times \frac{144}{16 \times 12} = 5 \times 32 \times 0.75 = 120\).
Note that the 16×20 ft room with 4×8 sheets comes out to exactly 11 sheets with no spare, so a rounding difference in software or a tiny change in waste may push the count to 12. Buying one extra sheet is sensible in that case. Sheet counts only estimate area; the actual layout, cutouts and offcuts can need more.
Practical Tips for Buying and Installing Ceiling Drywall
- Use longer sheets where you can handle them. 4×12 sheets mean fewer butt joints and less finishing work, as the table above shows, though they are heavier and harder to carry through doors and stairwells.
- Hang the ceiling first. Install ceiling drywall before the walls so the wall sheets can support the ceiling edges and help hide the perimeter joint.
- Run sheets perpendicular to the joists. This adds stiffness and reduces sagging and joint cracking.
- Stagger the end joints. Offset butt joints between adjacent rows by at least a joist bay or two, and keep them on framing members.
- Match the screw length to the board on wood framing. Typical choices are 1-1/4 in coarse-thread screws for 1/2 in board and 1-5/8 in for 5/8 in board. Set them just below the paper surface without tearing it.
- Buy slightly more screws than the estimate. Screws are sold by weight or in boxes (commonly 1 lb or 5 lb). Round up to the next box, since stripped or missed screws and replacement fasteners add up.
- Consider a drywall lift. Rental panel lifts hold sheets against the ceiling while you fasten them, which saves effort and improves accuracy, especially with 5/8 in or 12 ft sheets.
- Check local rules. Framing spacing, board thickness, and fastener schedules vary by region and by fire-rating needs, so follow the manufacturer's instructions and your local building code.
This is general information for estimating materials, not professional construction advice. For structural or fire-rated work, consult a qualified contractor or your local building authority.
FAQ
Should I use 1/2 in or 5/8 in drywall on ceilings?
Many builders prefer 5/8 in for ceilings with 24 in joist spacing because it resists sagging better. The sheet count is the same.
Does the estimate include joint compound and tape?
No. It covers sheets and screws only; tape and compound are bought separately based on total area.
Why round up?
You cannot buy part of a sheet, so the result is always rounded up to a whole sheet.