What is the Plasterboard Sheet Calculator?
The Plasterboard Sheet Calculator estimates how many plasterboard (drywall) sheets you need to cover a wall or ceiling. Instead of guessing at the builders merchant, you enter the surface area, the size of the sheets you plan to buy and a small waste allowance to get an accurate whole-sheet count.
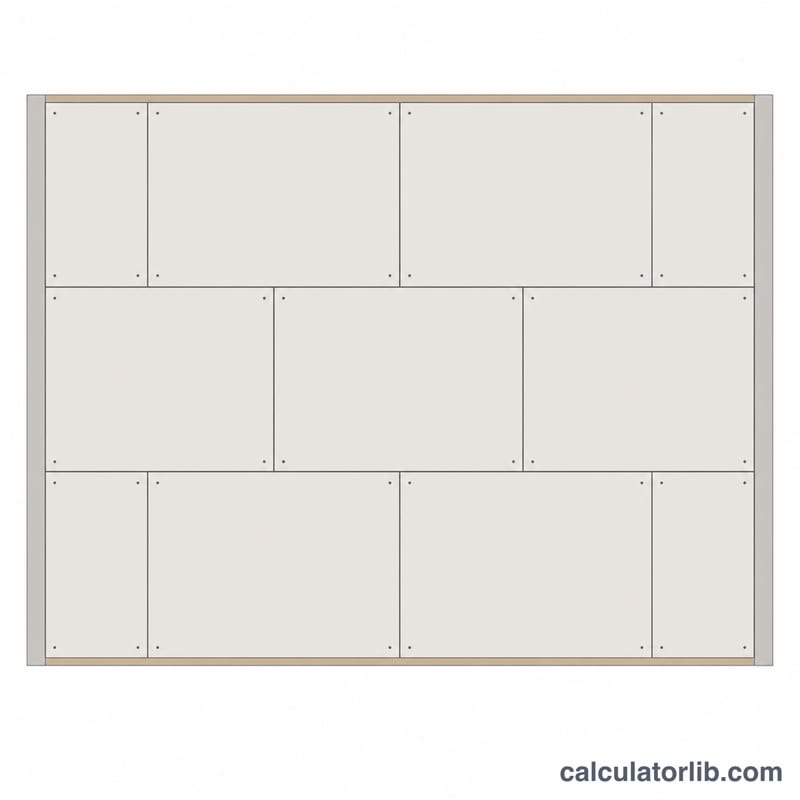
How to use it
Enter the total area you want to cover in square metres (\(A\)), the width \(W\) and length \(L\) of one sheet in metres, and a waste allowance \(w\) as a percentage to cover offcuts and mistakes. The calculator divides the padded area by the area of one sheet and rounds up, because you cannot buy a fraction of a sheet.
The formula explained
The number of sheets \(N\) is:
$$N = \left\lceil \frac{A \times (1 + w/100)}{L \times W} \right\rceil$$where \(A\) is the area to cover in m², \(w\) is the waste percentage, and \(L \times W\) is the area of a single sheet. The ceiling brackets \(\lceil\ \rceil\) round the result up to the next whole sheet.
Worked example
Suppose you need to cover \(A = 30\,\text{m}^2\) using standard \(1.2 \times 2.4\,\text{m}\) sheets with a \(10\%\) waste allowance. Each sheet covers:
$$A_{sheet} = 1.2 \times 2.4 = 2.88\,\text{m}^2$$The padded area is \(30 \times 1.10 = 33\,\text{m}^2\), so:
$$N = \left\lceil \frac{33}{2.88} \right\rceil = \lceil 11.46 \rceil = 12\ \text{sheets}$$Standard Plasterboard Sheet Sizes and Coverage
Coverage per sheet is simply width × length in metres. Divide your area (plus waste) by that figure to get the sheet count. Metric sizes based on a 1200 mm width are common in the UK, Europe, Australia and New Zealand. Imperial 4 × 8 ft and 4 × 12 ft sheets are the norm in the USA and Canada, where drywall is sold in inch thicknesses such as 1/2 in (12.7 mm) and 5/8 in (15.9 mm). Which sizes and thicknesses you can buy depends on your country and supplier, so check local stock.
| Sheet size (mm) | Size (m) | Coverage per sheet (m²) | Common thicknesses | Typical use |
|---|---|---|---|---|
| 1200 × 2400 | 1.2 × 2.4 | 2.88 | 9.5, 12.5, 15 mm | Most common size; walls up to 2.4 m high and general ceilings |
| 1200 × 2700 | 1.2 × 2.7 | 3.24 | 12.5, 15 mm | Walls up to 2.7 m high with no horizontal joint |
| 1200 × 3000 | 1.2 × 3.0 | 3.60 | 12.5, 15 mm | Tall walls and long ceiling runs, so fewer joints |
| 900 × 1800 | 0.9 × 1.8 | 1.62 | 9.5, 12.5 mm | Small "handy" panels: easy to carry, good for lofts, small rooms and one-person ceiling work |
| 1200 × 1800 | 1.2 × 1.8 | 2.16 | 9.5, 12.5 mm | Low walls, patching and tight access |
| 4 × 8 ft (1219 × 2438) | 1.219 × 2.438 | 2.97 | 1/2 in, 5/8 in (also 3/8 in) | North American standard sheet for walls and ceilings |
| 4 × 12 ft (1219 × 3658) | 1.219 × 3.658 | 4.46 | 1/2 in, 5/8 in | Long walls and ceilings in North America, laid with fewer butt joints |
Thickness guide (metric boards)
| Thickness | Typical use |
|---|---|
| 9.5 mm | Ceilings with close joist spacing (typically up to about 400–450 mm centres) and lightweight linings |
| 12.5 mm | The general standard for walls. Also used on ceilings with wider framing, typically up to 600 mm centres |
| 15 mm | Better fire resistance and sound insulation, and a sturdier wall surface. Often specified in fire-rated or acoustic systems |
Framing spans and fire ratings come from the board manufacturer's system data and your local building code. Use those documents as the final reference; the guide above is only typical practice.
Practical Tips Before You Order
- Measure the area correctly. For walls, multiply each wall's length by its height and add the walls together. For a ceiling, multiply room length by room width.
- Subtract only large openings. Take off doors (about 1.9 m² each for a standard internal door) and large windows. Don't subtract small openings like sockets, switches or small vents. The board is cut out there anyway, and the offcuts are rarely reusable.
- Match sheet length to wall height. Choose a sheet as long as the wall is high, for example 2.4 m sheets for a 2.4 m wall or 2.7 m sheets for a 2.7 m wall. That way each wall is covered with full-height boards and has fewer horizontal joints to tape and finish.
- Use the right board type. Use moisture-resistant boards in bathrooms, shower areas, kitchens and utility rooms. Use fire-rated boards wherever your building regulations require them, such as garage-to-house walls, escape routes or between dwellings. These rules differ from country to country, so check your local code.
- Count walls and ceilings separately if they use different board types or thicknesses, such as 12.5 mm on walls and 9.5 mm or 15 mm on the ceiling. Run the calculator once for each and order each type separately.
- Round up and keep spares. The calculator always rounds up to whole sheets. On top of that, keep one or two spare sheets for corners damaged in transport and for miscut boards.
Example: a 4 m × 3 m room with 2.4 m walls
The walls have a perimeter of \(2 \times (4 + 3) = 14\) m. Wall area is \(14 \times 2.4 = 33.6\) m². Subtract one door: \(33.6 - 1.9 = 31.7\) m². With 1200 × 2400 mm sheets and 10% waste:
$$\text{Sheets} = \left\lceil \frac{31.7 \times 1.10}{1.2 \times 2.4} \right\rceil = \left\lceil \frac{34.87}{2.88} \right\rceil = \lceil 12.11 \rceil = 13$$The walls need 13 sheets. The ceiling is \(4 \times 3 = 12\) m², so it needs \(\lceil 12 \times 1.10 / 2.88 \rceil = \lceil 4.58 \rceil = 5\) sheets. That makes 18 sheets in total, before any spares.
Related materials to order
- Screws: about 30 per sheet. The 18 sheets in the example need roughly \(18 \times 30 = 540\) screws.
- Joint tape: enough to cover every board joint and internal corner.
- Jointing compound: for taping, filling screw heads and finishing coats. Check the coverage figure on the manufacturer's packaging.
FAQ
What waste allowance should I use? A 10% allowance is typical; use 15% for rooms with many openings or awkward angles.
Does it include a ceiling? Yes — enter the ceiling area the same way you would a wall area.
Why round up? Sheets are sold whole, and offcuts rarely reuse perfectly, so rounding up avoids running short mid-job.