What is the Tent Size Calculator?
Choosing a tent that is too small leaves campers cramped, while an oversized tent is heavier, costlier and harder to pitch. This calculator estimates the recommended floor area for your camping group based on the number of people and how much breathing room you want. It works with metric (m²) and imperial (sq ft) units so you can match it to any manufacturer's specifications.
How to use it
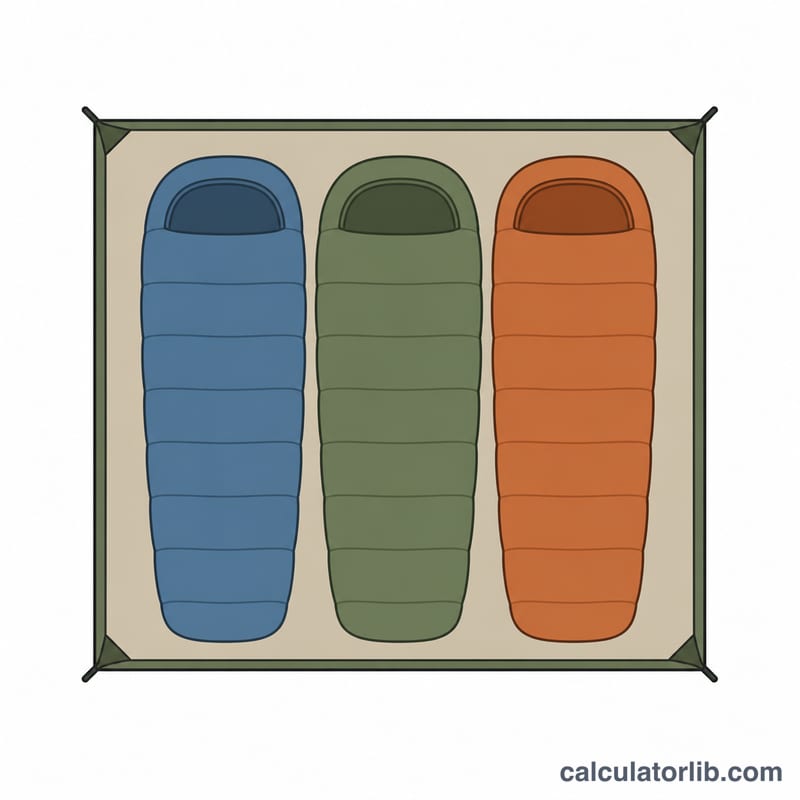
Enter the number of people sharing the tent, the floor area you want per person (the default of 2.2 m² is a comfortable single-sleeper allowance), and pick a comfort level. "Snug" packs people tightly for backpacking, "Standard" adds a little elbow room, and "Roomy + gear" reserves space for backpacks, boots and a dog. The result shows the total recommended area, the equivalent square side length and the area in square feet.
The formula explained
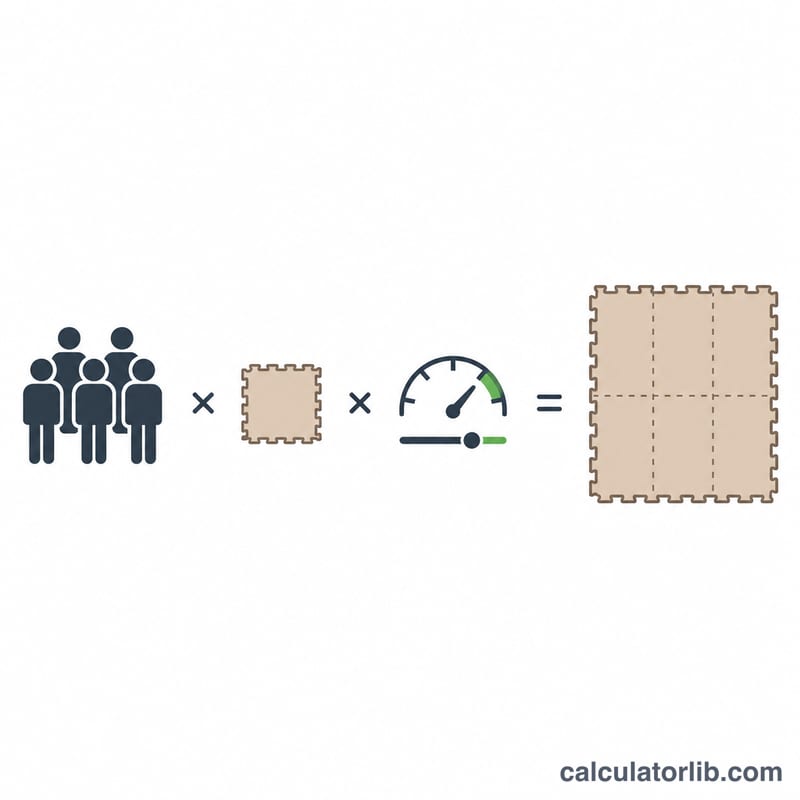
The core equation is simply $$\text{Area} = \text{People} \times \text{Area per Person (m}^2\text{)} \times \text{Comfort}$$ Around 2.2 m² per person is a widely used rule of thumb that covers a sleeping mat plus a small margin. The comfort factor scales this up for extra gear or down for a tight squeeze. Taking the square root of the total area gives a rough side length if the tent footprint were square — handy for visualising the space.
Worked example
For 4 people at 2.2 m² each and the Standard comfort factor (\(\times 1.25\)): base area = $$4 \times 2.2 = 8.8 \text{ m}^2$$ Recommended area = $$8.8 \times 1.25 = 11 \text{ m}^2$$ That is about a 3.32 m square footprint, or roughly 118.4 sq ft.
Tent Floor Area by Group Size and Comfort Level
The calculator uses \(\text{Area} = \text{People} \times \text{Area per Person} \times \text{Comfort}\). The table below assumes 2.2 m² per person (about 23.7 sq ft) and three comfort factors: Snug = 1.0, Standard = 1.25 (room for gear) and Roomy = 1.5. Square feet are converted at 1 m² = 10.7639 sq ft.
| People | Snug (×1.0) | Standard + gear (×1.25) | Roomy + gear (×1.5) |
|---|---|---|---|
| 1 | 2.20 m² / 23.7 sq ft | 2.75 m² / 29.6 sq ft | 3.30 m² / 35.5 sq ft |
| 2 | 4.40 m² / 47.4 sq ft | 5.50 m² / 59.2 sq ft | 6.60 m² / 71.0 sq ft |
| 3 | 6.60 m² / 71.0 sq ft | 8.25 m² / 88.8 sq ft | 9.90 m² / 106.6 sq ft |
| 4 | 8.80 m² / 94.7 sq ft | 11.00 m² / 118.4 sq ft | 13.20 m² / 142.1 sq ft |
| 6 | 13.20 m² / 142.1 sq ft | 16.50 m² / 177.6 sq ft | 19.80 m² / 213.1 sq ft |
Worked example (Standard, 4 people): \(4 \times 2.2 \times 1.25 = 11.0\) m², and \(11.0 \times 10.7639 \approx 118.4\) sq ft.
Typical Floor Area per Person by Camping Style
These figures are common industry rules of thumb used by outdoor retailers and campers. They are not a formal standard, and manufacturers rate their tents differently.
| Camping style | Floor area per person (m²) | Floor area per person (sq ft) |
|---|---|---|
| Ultralight backpacking | about 1.5–2.0 | about 16–22 |
| General camping | 2.2–2.5 | about 24–27 |
| Family / cot camping | 3.0 or more | about 32 or more |
Enter the value that fits your style into the "Area per Person" field, then choose a comfort level to add room for bags, packs and boots.
Practical Tips for Choosing a Tent
- Round up. If the result falls between two tent sizes, choose the larger one. A tent that is slightly too big is easier to live with than one that is too small.
- Size up for gear. Many campers choose a tent rated for 1–2 more people than they have, especially for bulky gear, two-person-plus-dog groups or bad-weather trips.
- Add a vestibule separately. Vestibule space covers wet boots and packs but is usually not included in the interior floor area, so do not count it toward your total.
- Consider peak height and weight for backpacking. Floor area is only part of livability. Sitting height matters in poor weather, and a roomier tent is heavier to carry.
- Check the manufacturer's floor dimensions. Compare actual length × width (and any tapering) rather than relying on the "2-person" or "4-person" label. Ratings vary widely between brands, and a sleeping-pad width of about 50–65 cm per person is a useful cross-check.
This is general guidance; consider your own climate, season and equipment when making the final choice.
FAQ
How many people fit in a "4-person" tent? Manufacturer ratings are usually snug. For real comfort with gear, choose a tent rated for one or two more people than your group size.
Should I include vestibules? The calculator covers sleeping floor area only. Add a vestibule or porch separately for storing wet gear and cooking.
What area per person should I use? Use about 2 m² for minimalist backpacking, 2.2–2.5 m² for general camping, and 3 m² or more for family camping with cots and storage.