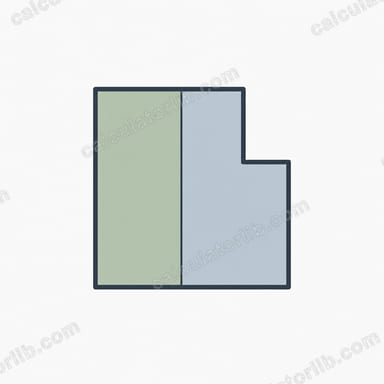
What Is an L-Shaped Room Area Calculator?
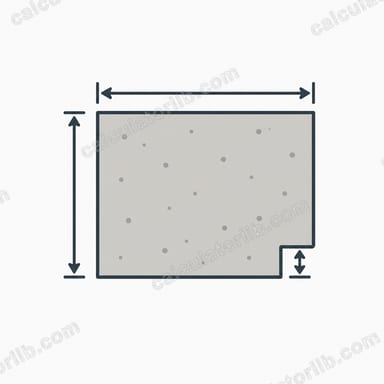
An L-shaped room is simply two rectangles joined together to form an "L". Because there is no single length-times-width formula for an irregular shape, the easiest method is to divide the room into two non-overlapping rectangles, find each rectangle's area, and add them together. This calculator does that arithmetic for you using four measurements.
How to Use It
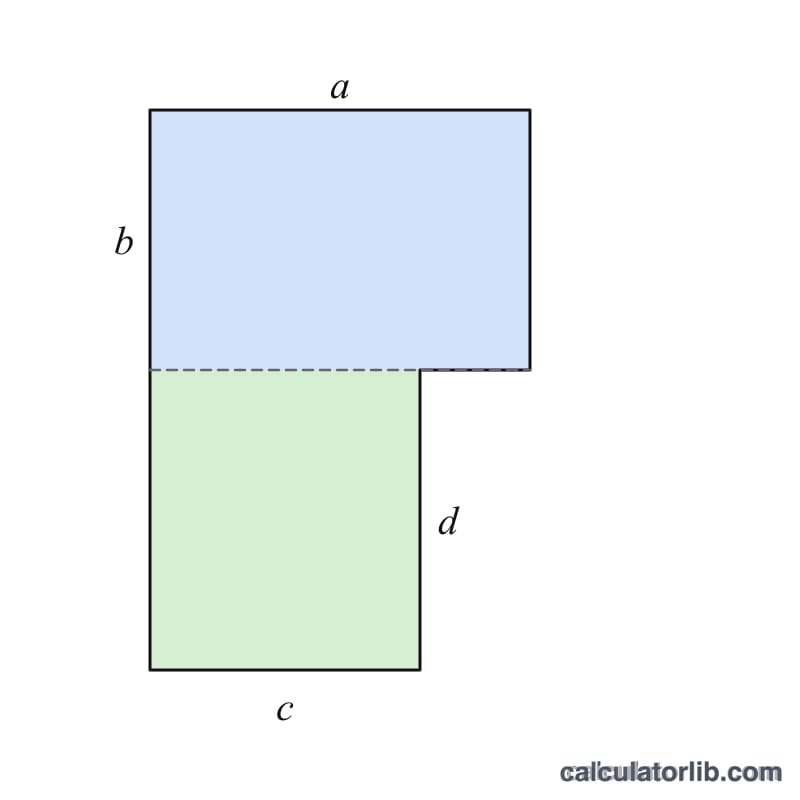
Imagine drawing a straight line across the room to split the "L" into two clean rectangles. Measure the length and width of the first rectangle (\(a\) and \(b\)) and the length and width of the second rectangle (\(c\) and \(d\)). Enter all four values in the same unit — feet, meters, inches, whatever you prefer — and the calculator returns the combined area in those square units.
The Formula Explained
The total area is:
$$A = (a \times b) + (c \times d)$$
Here \(a \times b\) is the area of the first rectangle and \(c \times d\) is the area of the second. The key is that the two rectangles must not overlap and must together cover the entire floor exactly once. Any consistent way of splitting the L will give the same total.
Worked Example
Suppose the main part of the room is 12 ft by 10 ft, and the smaller leg of the L is 6 ft by 5 ft. The first rectangle is \(12 \times 10 = 120\) sq ft. The second is \(6 \times 5 = 30\) sq ft. The total area is $$120 + 30 = 150 \text{ square feet}.$$

Practical Tips for Flooring and Material Orders
- Waste allowance: allow about 5–10% extra for straight-lay flooring and 10–15% for diagonal or patterned layouts. An L-shaped room has an inside corner and extra wall segments, which mean more cuts, so lean toward the higher end of the range or add a little more.
- Measure twice: measure each wall two times and write down every value. A small error in one wall carries into both rectangles.
- Check the bounding dimensions: the two rectangles must not overlap or leave a gap. The segments along each outer side should add up to the full wall length you measured. For example, if the main section is 14 ft long and the extension continues the same wall, the combined wall measurement should match the sum of the parts.
- Round up to full units: flooring is sold by the box, roll or bundle. Divide the area including waste by the coverage per box, then round up to the next whole box.
- Fixtures: subtract permanent fixtures such as a kitchen island or built-in cabinetry only when they are large. Small items like a floor vent or a door frame are usually not worth deducting, and ignoring them leaves a useful margin for waste.
- Keep spares: a leftover box helps with future repairs, since a later production batch may differ slightly in shade.
Product coverage and waste guidance vary by material and manufacturer, so check the manufacturer's instructions or ask your supplier.
Example L-Shaped Room Sizes Compared
The total is \(\text{Area} = (a \times b) + (c \times d)\). The table below uses feet for all four inputs and assumes the two rectangles do not overlap.
| Scenario | a × b (ft) | c × d (ft) | Rectangle 1 (sq ft) | Rectangle 2 (sq ft) | Total (sq ft) | Total (sq m) |
|---|---|---|---|---|---|---|
| Small hallway-style L | 10 × 8 | 4 × 5 | 80 | 20 | 100 | 9.29 |
| Compact L-shaped room | 12 × 10 | 6 × 7 | 120 | 42 | 162 | 15.05 |
| Living/dining L | 14 × 12 | 8 × 6 | 168 | 48 | 216 | 20.07 |
| Large open-plan L | 20 × 15 | 10 × 10 | 300 | 100 | 400 | 37.16 |
Worked check for the living/dining L: \((14 \times 12) + (8 \times 6) = 168 + 48 = 216\) sq ft, and \(216 \times 0.092903 \approx 20.07\) sq m. With a 10% waste allowance, you would order about \(216 \times 1.10 = 237.6\) sq ft of flooring, rounded up to whole boxes.
FAQ
What units should I use? Any unit works as long as all four measurements use the same one. The result will be in the squared version of that unit (e.g. feet → square feet).
How do I split the room correctly? Extend one of the inner walls across the room to create two rectangles. Make sure they don't overlap and that no floor space is counted twice or left out.
Can I use this for flooring or paint estimates? Yes. The total area is exactly what you need for flooring, tile, or carpet quantities. Add a small waste allowance (typically 5–10%) when ordering materials.