What this calculator does
This calculator lays out a straight flight of stairs. From the total rise between finished floors, a maximum riser height and either a tread depth or a total run, it returns the number of risers and treads, the actual riser height, the tread depth, the total run, the stair angle and an approximate stringer diagonal. It then compares the result with the US OSHA limits for standard stairs. It suits carpenters, facility managers, safety officers and homeowners who need a quick layout.
How to use it
Follow the form in order:
1. Units: choose imperial (inches) or metric (millimetres).
2. Horizontal dimension: choose whether you know the tread depth or the total run.
3. Total rise: the vertical distance from the finished lower floor to the finished upper floor.
4. Maximum (target) riser height: the tallest step you will accept.
5. Tread depth or total run, depending on the mode chosen.
Formulas
$$N_r = \left\lceil \frac{H}{h_{max}} \right\rceil,\quad N_t = N_r - 1,\quad h = \frac{H}{N_r}$$
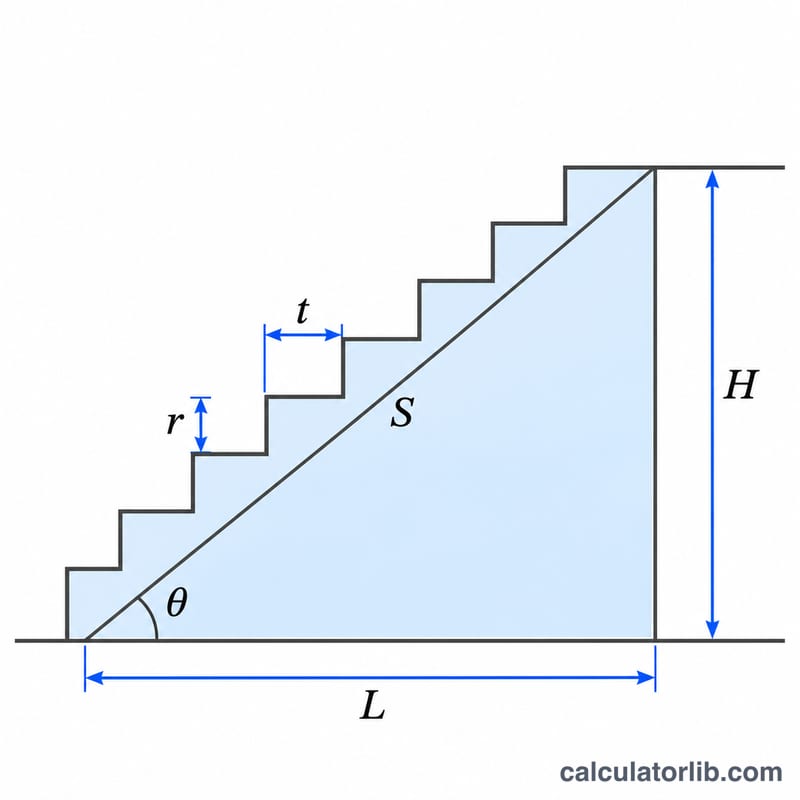
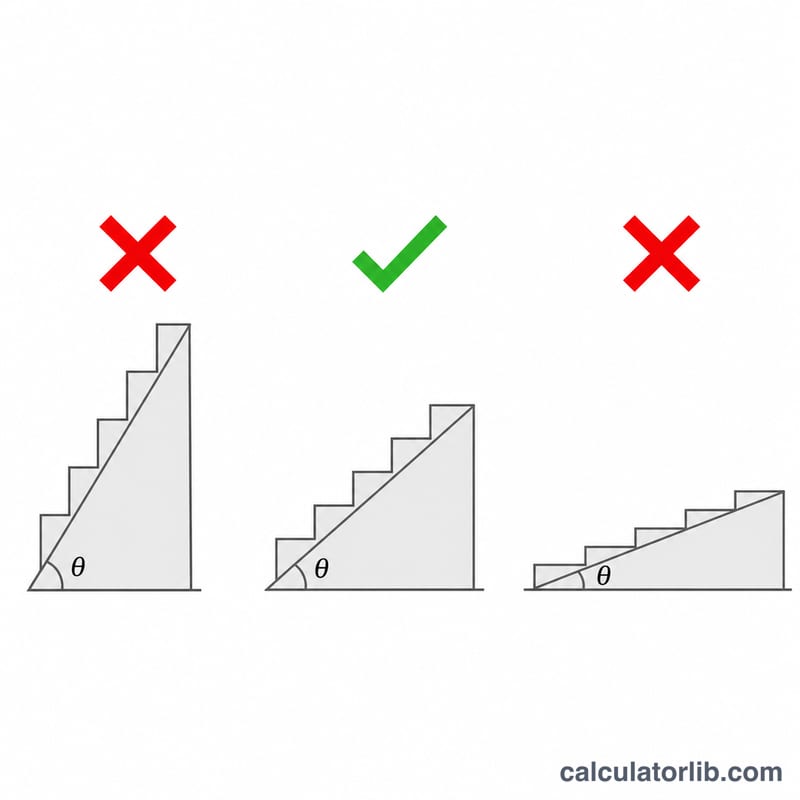
$$L = N_t \times t \quad\text{or}\quad t = \frac{L}{N_t},\quad \theta = \arctan\left(\frac{h}{t}\right),\quad S = \sqrt{H^2 + L^2}$$
\(H\) = total rise, \(h_{max}\) = target riser height, \(N_r\) = number of risers, \(N_t\) = number of treads, \(h\) = actual riser height, \(t\) = tread depth, \(L\) = total run, \(\theta\) = stair angle from horizontal, \(S\) = stringer diagonal.
Conventions and assumptions
The compliance check follows OSHA 29 CFR 1910.25(c) for standard stairs, using the current eCFR text effective 17 January 2017. Spiral, ship and alternating-tread stairs are out of scope.
The limits are a maximum riser of 9.5 in, a minimum tread of 9.5 in and an angle from 30 to 50 degrees, with both angle ends inclusive. In metric mode values are converted to inches (mm / 25.4), so the riser limit is 241.3 mm. A tiny tolerance of 1e-9 is applied to each comparison.
Stairs installed before 17 January 2017 may instead meet Table D-1 or the angle requirement; this exception is not modeled.
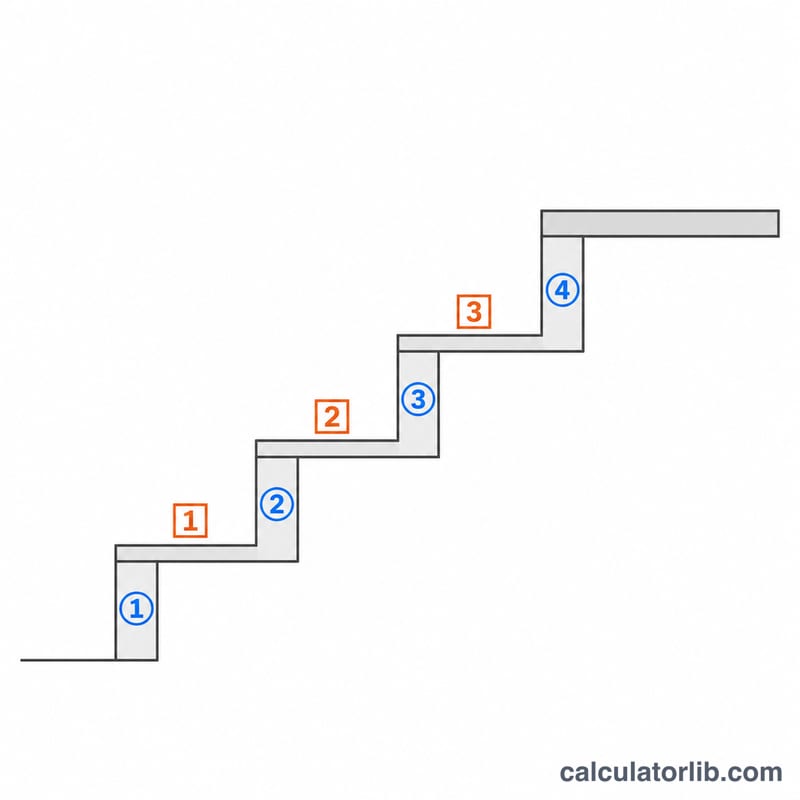
All risers are equal and all treads are equal. Total rise is measured from finished floor to finished floor. The riser count is the fewest risers that do not exceed the target height, with a small tolerance so exact divisions do not round up. Treads equal risers minus 1, because the upper floor acts as the last step.
Tread depth is the horizontal going measured nosing to nosing; nosing overhang is not modeled. The stringer diagonal excludes seat cuts, top attachment and trimming, so buy longer stock. Results are raw values, displayed to 2 decimals for lengths and 1 decimal for the angle.
Worked example
Imperial units, tread depth mode, total rise 108 in, target riser 7.5 in, tread depth 10 in.
$$N_r = \left\lceil \frac{108}{7.5} \right\rceil = \lceil 14.4 \rceil = 15,\quad N_t = 15 - 1 = 14$$
$$h = \frac{108}{15} = 7.2\,\text{in},\quad L = 14 \times 10 = 140\,\text{in}$$
$$\theta = \arctan\left(\frac{7.2}{10}\right) = 35.75^\circ,\quad S = \sqrt{108^2 + 140^2} = 176.82\,\text{in}$$
The riser of 7.2 in is under 9.5 in, the tread of 10 in is at least 9.5 in, and 35.75 degrees lies between 30 and 50, so the geometry meets OSHA 1910.25(c).
Reading the result and limitations
Each of the three checks (riser, tread, angle) is shown separately, and the overall flag is true only when all pass. In total run mode a short run can give a shallow tread or an angle above 50 degrees; this is flagged, not treated as an error. The tool checks geometry only. Width (22 in minimum), headroom (6 ft 8 in), landings (at least 30 in deep) and handrails are not checked. Residential codes such as the IRC and local codes differ and are generally stricter, and tall rises may need intermediate landings. Always check the code that applies where you build.
FAQ
How many steps do I need for a given rise?
Divide the total rise by the maximum riser height and round up. A 108 in rise with a 7.5 in target needs 15 risers.
Why are there fewer treads than risers?
The upper floor or landing serves as the last step and is not counted as a tread.
What is the OSHA maximum riser height?
9.5 in for standard stairs under 1910.25(c)(2), which is 241.3 mm in this calculator.
Does passing mean my stairs are code compliant?
No. Only riser, tread and angle are checked, and building codes for homes are stricter than OSHA general industry rules.
Is the stringer length exact?
No. It is the simple diagonal of the rise and run and excludes cuts and attachment allowances.
Sources
- 29 CFR 1910.25 Stairways, U.S. OSHA via eCFR (National Archives), 2017
- 29 CFR 1910.21 Scope and definitions, U.S. OSHA via eCFR (National Archives), 2017