
What is the Stair Tread Calculator?
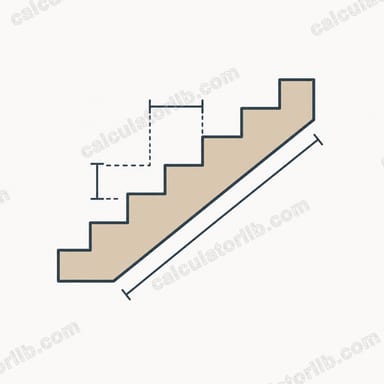
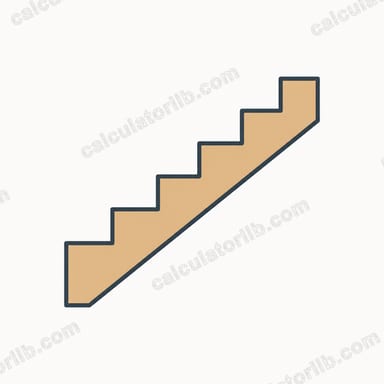
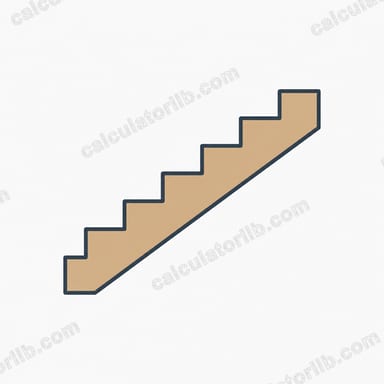
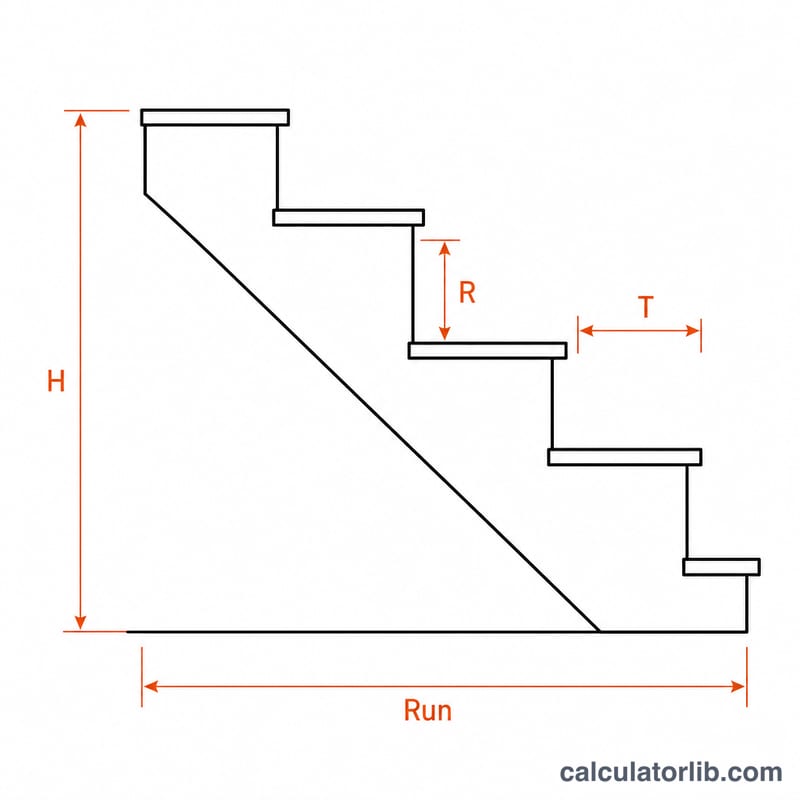
The Stair Tread Calculator turns a single measurement — the total vertical height your staircase must climb (the total rise) — into a complete layout: how many treads (the steps you walk on), how many risers (the vertical faces between steps), the exact riser height, and the total horizontal run the staircase will occupy. It is a universal geometry tool useful for decks, basements, porches, and interior stairs anywhere.
How to use it
Measure the total rise from the lower finished floor to the upper finished floor. Enter it along with your preferred (ideal) riser height — \(7\,\text{in}\) is a common comfortable target — and the tread depth you plan to use, often \(10\)–\(11\,\text{in}\). The calculator divides and rounds for you so every step is the same height, which is the most important safety rule for stairs.
The formula explained
First it finds the number of risers by dividing the total rise \(H\) by the ideal riser height and rounding to the nearest whole number:
$$N_{risers} = \text{round}\left(\frac{H}{R_{ideal}}\right)$$Because the top of the staircase lands on the upper floor, there is always one fewer tread than riser:
$$N_{treads} = N_{risers} - 1$$The actual riser height \(R\) is then the total rise spread evenly across all risers, and the total run is the treads multiplied by tread depth \(D\):
$$R = \frac{H}{N_{risers}}, \quad \text{Run} = N_{treads}\times D$$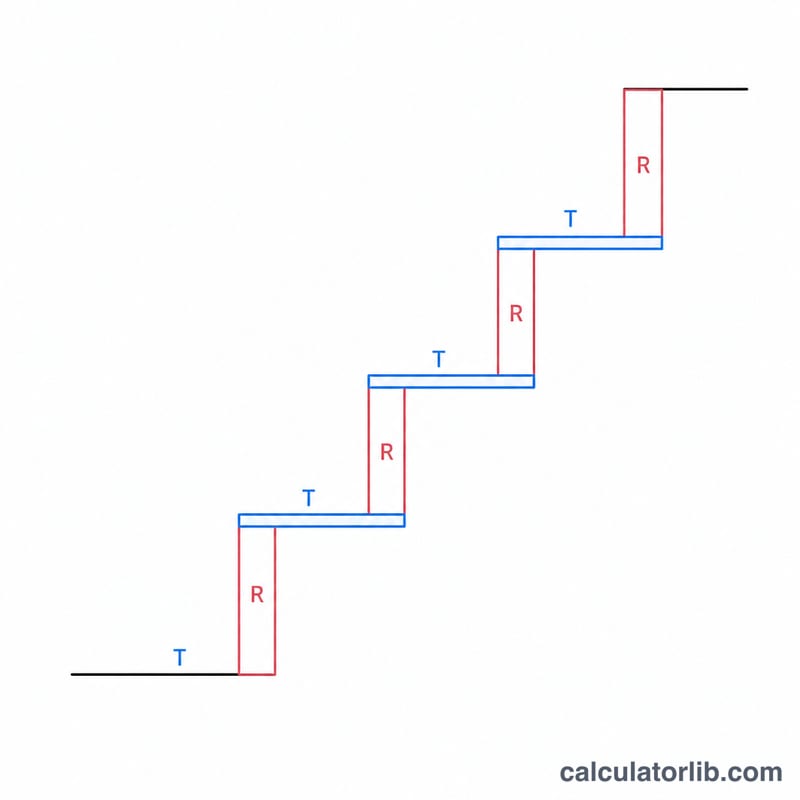
Worked example
Suppose the total rise is \(108\,\text{in}\), the ideal riser is \(7\,\text{in}\), and the tread depth is \(11\,\text{in}\).
$$N_{risers} = \text{round}\left(\frac{108}{7}\right) = \text{round}(15.43) = 15$$$$R = \frac{108}{15} = 7.2\,\text{in}, \quad N_{treads} = 15 - 1 = 14$$$$\text{Run} = 14 \times 11 = 154\,\text{in}$$So you need 14 treads, 15 risers at 7.2 in each, occupying 154 in of horizontal space.
FAQ
Why is there one fewer tread than risers? The final riser brings you up to the upper floor level, so that last step uses the floor itself rather than a separate tread.
What is a comfortable riser height? Many building guidelines favor risers around \(7\,\text{in}\) and a maximum near \(7\tfrac{3}{4}\,\text{in}\); keeping every riser identical is the key requirement.
Does this replace local building codes? No. Always confirm riser, tread, and headroom limits against your local building code before construction.