What the BTU Capacity Calculator does
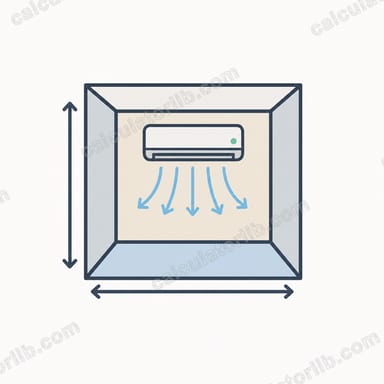
A BTU (British Thermal Unit) measures heat energy. Air conditioners and heaters are rated by how many BTUs they move per hour, so matching the unit to the room is the key to comfort and efficiency. This BTU Capacity Calculator estimates the hourly capacity you need to cool or heat a space from its floor area and a few real-world conditions.
How to use it
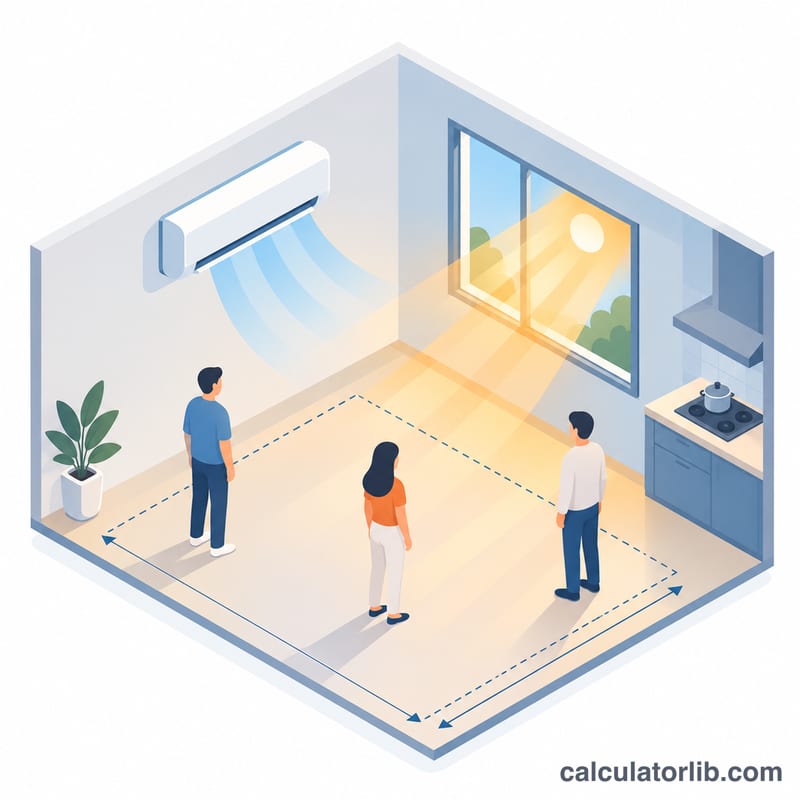
Enter the room area in square feet, choose whether you are cooling or heating, then set the sun exposure, number of regular occupants, and whether the room is a kitchen. The calculator returns the required capacity in BTU per hour and the equivalent in cooling tons, where \(1\) ton \(= 12{,}000\) BTU/hour.
The formula explained
The estimate starts from a base rate per square foot and then applies adjustments:
$$\text{BTU} = A \times R \times E + 600 \times \max(0,\, P-2) + K$$Here \(A\) is the floor area in square feet, \(R\) is the base rate (\(20\) BTU per ft for cooling, \(30\) for heating), and \(E\) is the exposure factor (\(0.9\) shaded, \(1.0\) normal, \(1.1\) sunny). Each occupant beyond two adds \(600\) BTU, and a kitchen adds \(K = 4{,}000\) BTU.

Worked example
Consider a sunny 250 sq ft kitchen that four people use, cooled by an AC:
$$\text{BTU} = 250 \times 20 \times 1.1 + 600 \times (4-2) + 4000 = 10{,}700$$That is about \(0.89\) tons, so a 12,000 BTU (one ton) unit comfortably covers the load.

Choosing a Unit from Your Result
The calculator gives you an estimated load in BTU per hour (BTU/h). Use it to pick a unit, not as an exact specification. Choose the nearest standard size that is equal to or slightly above your result. Common room air conditioner and heater sizes are 5,000, 6,000, 8,000, 10,000, 12,000, 14,000, 18,000 and 24,000 BTU/h. One ton of cooling equals 12,000 BTU/h.
Example: a 400 sq ft sunny room used by 3 people, with no kitchen, needs:
$$\text{BTU} = 400 \times 20 \times 1.1 + 600 \times (3 - 2) + 0 = 8{,}800 + 600 = 9{,}400$$The estimated load is 9,400 BTU/h. The next standard size up is 10,000 BTU/h, so that is the sensible choice. An 8,000 BTU/h unit would be too small, and an 18,000 BTU/h unit would be far too large.
- Don't oversize by much. A unit that is too large cools the room quickly and then shuts off before it has removed enough moisture. This on-off pattern is called short-cycling. It leaves the air cool but clammy, wastes energy, causes uneven temperatures and wears the compressor faster. A small margin above your load is fine. Doubling it is not.
- Size up for harder conditions. Choose the next size up if the room is poorly insulated, has many or large windows (especially west- or south-facing in the Northern Hemisphere), or sits on the top floor under a roof that gets hot.
- Size down only with care. A well-insulated, shaded room may be fine at a size close to the result. Don't pick a unit clearly below the calculated load, though, or it may run constantly and still fall short on the hottest or coldest days.
- Match the job. For heating, check the unit's rated heating output in BTU/h. A heat pump's heating capacity can differ from its cooling capacity and often drops as outdoor temperatures fall.
- Know when to call a professional. This calculator uses a simple rule of thumb for a single room. For whole-home or central systems, or loads above about 24,000 BTU/h, get a proper load calculation. In the United States the standard method is ACCA Manual J. Other countries use their own methods, such as EN 12831 for heating loads in Europe. A professional calculation accounts for insulation, air leakage, window specifications, local climate data and ductwork, which a quick estimate cannot.
FAQ
Is bigger always better? No. An oversized cooling unit short-cycles, leaving the air humid and wasting energy, so aim close to the calculated value.
Why add BTUs for a kitchen? Ovens and ranges release large amounts of heat, so kitchens need roughly 4,000 extra BTU of cooling.
Does ceiling height matter? Yes. Very high ceilings increase the air volume; for rooms well above eight feet, size up to the next unit.