What Is the Ceiling Area Calculator?
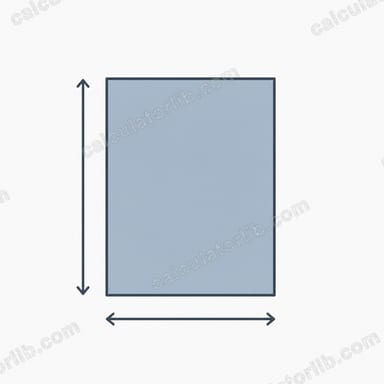
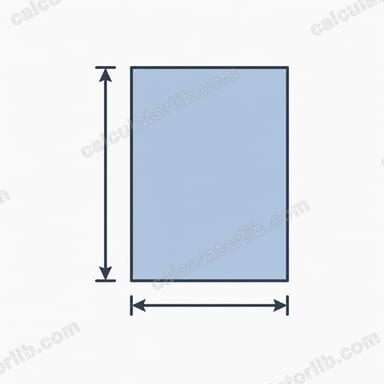
The Ceiling Area Calculator finds the total surface area of a flat, rectangular ceiling using two measurements: its length and its width. The result, expressed in square feet, is exactly what you need when buying paint, ordering ceiling tiles, estimating drywall, or planning insulation. The same number is also shown in square meters and square yards so you can match whatever unit your materials are sold in.
How to Use It
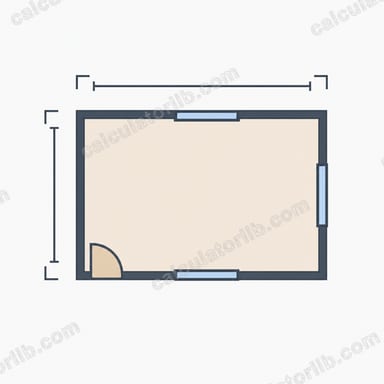
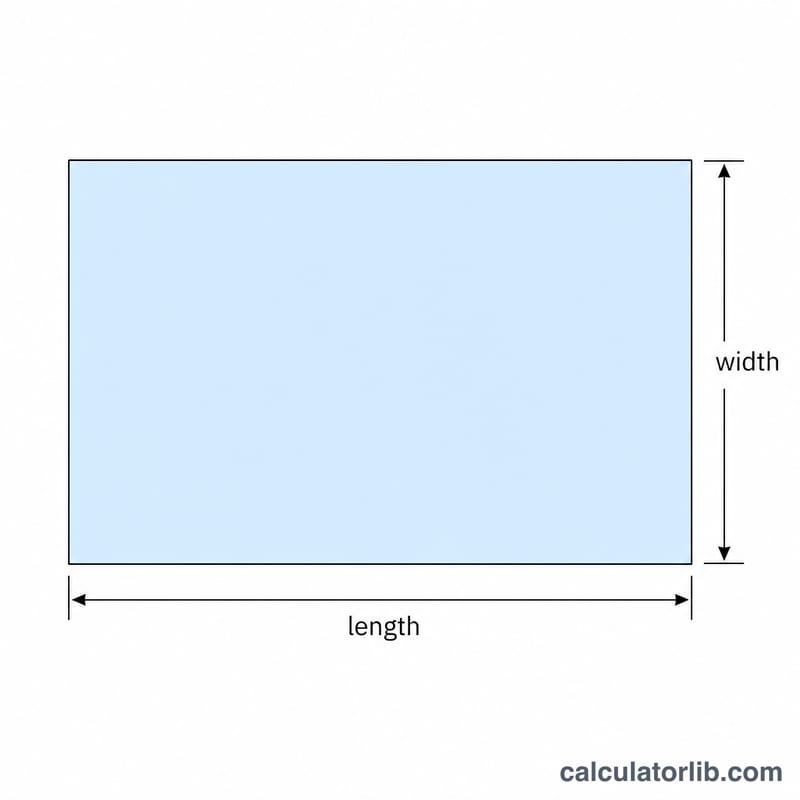
Measure the length and the width of the room at the ceiling level (for most rooms these equal the floor dimensions). Enter both values in feet and the calculator instantly returns the ceiling area. For non-rectangular rooms, split the ceiling into rectangles, calculate each separately, and add the results.
The Formula Explained
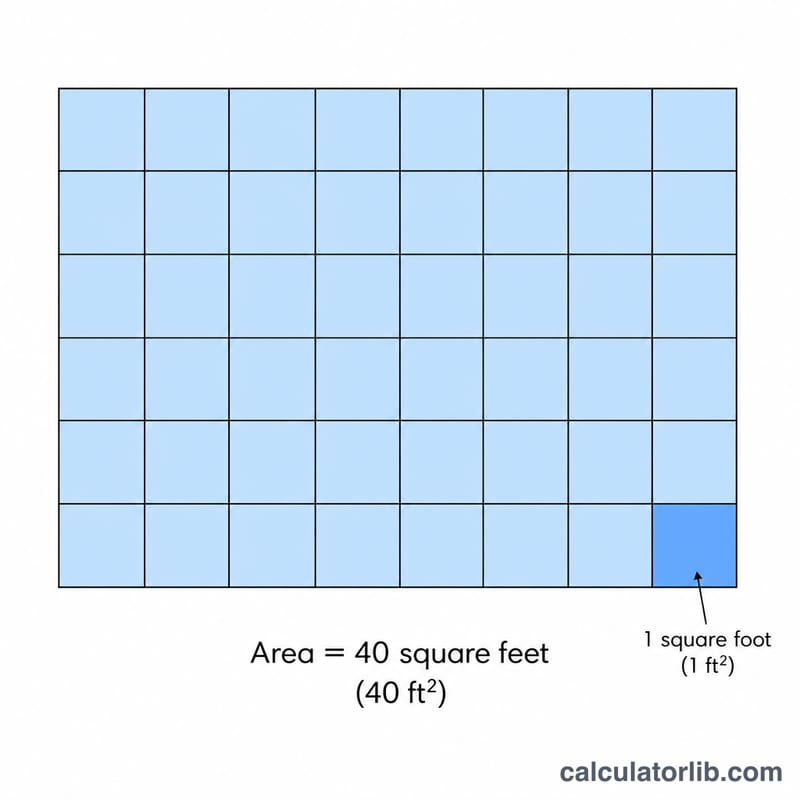
A rectangular ceiling's area is simply $$A = \text{length} \times \text{width}$$ If a room is 12 ft long and 10 ft wide, the ceiling area is \(12 \times 10 = 120\) square feet. To convert, multiply square feet by 0.092903 for square meters, or divide by 9 for square yards.
Worked Example
Consider a bedroom that measures 15 ft by 12 ft. The ceiling area is $$15 \times 12 = 180 \text{ square feet}$$ That converts to about 16.72 m² and 20 yd². If a gallon of paint covers 350 ft², a single gallon comfortably covers this ceiling in one coat.
Practical Tips for Ordering Materials
- Add a waste allowance. Add about 10% extra for paint and tiles to cover spills, cuts and touch-ups. For diagonal tile layouts, add 10-15% because more tiles are cut at the edges.
- Round up. Always round up to whole gallons, boxes or sheets. You cannot buy a fraction of a box, and running short mid-project can cause color or dye-lot mismatches.
- Paint coverage. A typical rule of thumb is about 350-400 sq ft per gallon for one coat. A second coat doubles the paint required, since you cover the same area twice. Always check the manufacturer's stated coverage rate on the can, because textured or porous ceilings absorb more paint.
- Drywall sheets. A standard 4×8 ft sheet covers 32 sq ft. Divide the ceiling area (plus waste) by 32 and round up to get the number of sheets.
- Check product data. Tile boxes, adhesives and primers list their own coverage per box or container, so use those figures rather than a generic estimate.
Example: 12 ft × 15 ft ceiling
Area = 12 × 15 = 180 sq ft.
- Paint, two coats: 180 × 2 = 360 sq ft to cover. Adding 10% gives 396 sq ft. At 350 sq ft per gallon, 396 ÷ 350 ≈ 1.13 gallons, so buy 2 gallons.
- Drywall: 180 × 1.10 = 198 sq ft. 198 ÷ 32 ≈ 6.19, so order 7 sheets.
These figures are general estimates for planning. Actual needs depend on the product, surface and room layout.
Square Feet Conversion Table
Exact conversion factors: 1 sq ft = 0.092903 m² = 0.111111 yd² (1 ÷ 9), and 1 m² = 10.7639 sq ft. To convert, multiply square feet by 0.092903 for square meters, or divide by 9 for square yards.
| Ceiling area (sq ft) | Square meters (m²) | Square yards (yd²) |
|---|---|---|
| 50 | 4.645 | 5.556 |
| 100 | 9.290 | 11.111 |
| 150 | 13.935 | 16.667 |
| 200 | 18.581 | 22.222 |
| 250 | 23.226 | 27.778 |
| 300 | 27.871 | 33.333 |
| 400 | 37.161 | 44.444 |
| 500 | 46.452 | 55.556 |
Values are rounded to three decimal places.
FAQ
Does the ceiling area equal the floor area? For a standard flat ceiling with vertical walls, yes — they share the same length and width.
How do I handle sloped or vaulted ceilings? Measure the actual slanted surface lengths rather than the floor footprint, since the angled area is larger than the floor below it.
Should I subtract for light fixtures or vents? For paint estimates it's safest not to subtract small openings — the extra coverage acts as a useful buffer for touch-ups and waste.