
What This Calculator Does
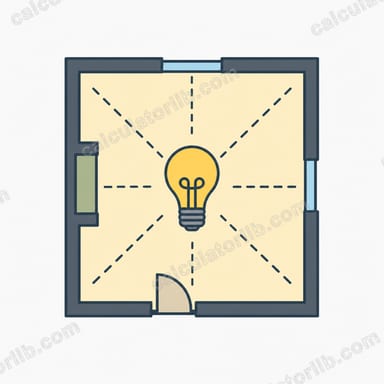
This Recessed Lighting Calculator estimates how many recessed (can) lights a room needs for comfortable, even illumination. It uses the common US lighting guideline of about 70 lumens per square foot for general living spaces. You enter four values, and the tool returns the total lumens needed, the recommended number of fixtures, an even spacing distance between them, and a separate estimate for wall-wash accent lights.
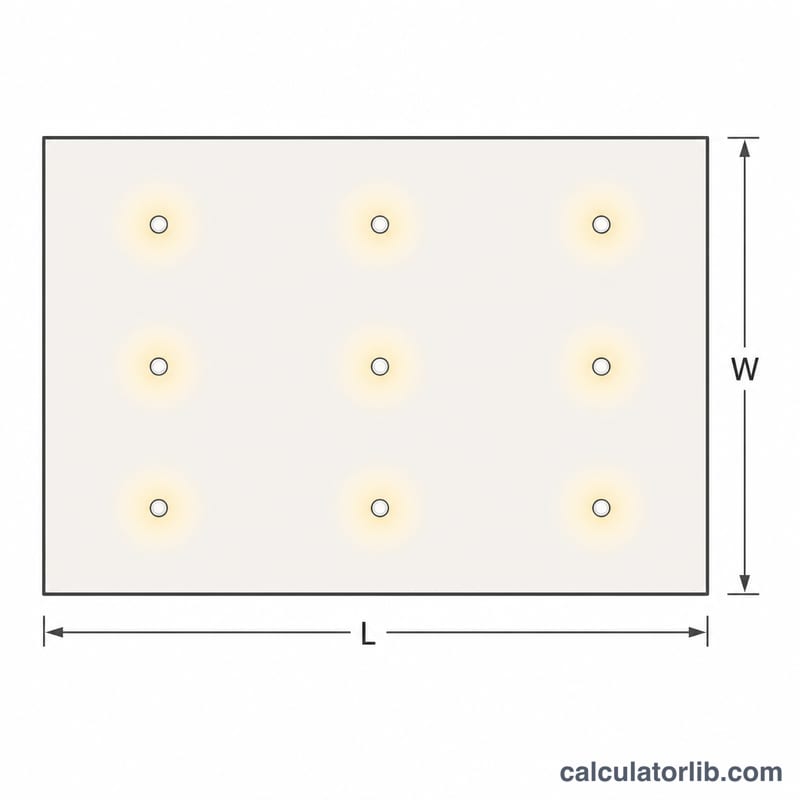
The Inputs You Enter
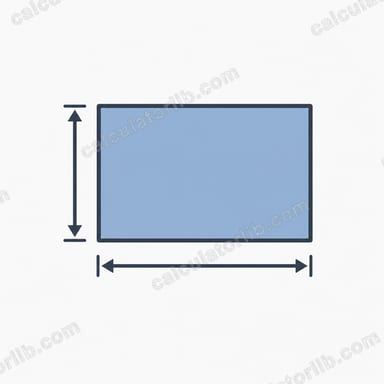
- Room Length (feet) – the longer dimension of your room.
- Room Width (feet) – the shorter dimension.
- Ceiling Height (feet) – recorded for context; taller ceilings lose light, so you may want to round up.
- Light Output (lumens) – the brightness of one fixture. A typical recessed LED produces roughly 600–900 lumens.
The Formula
The calculator works in clear steps:
- Room area = length \(\times\) width
- Lumens needed = area \(\times\) 70
- Number of lights = ceiling(lumens needed \(\div\) per-fixture lumens) — always rounded up so you never under-light
- Spacing distance = \(\sqrt{\text{area} \div \text{number of lights}}\), giving an even grid layout in feet
- Wall washers = ceiling(perimeter \(\div\) 4), where perimeter = \(2 \times (\text{length} + \text{width})\) — one accent light every 4 feet
The core relationships:
$$N = \left\lceil \dfrac{70 \times \text{Length (ft)} \times \text{Width (ft)}}{\text{Light Output (lm)}} \right\rceil$$ $$S = \sqrt{\dfrac{\text{Length (ft)} \times \text{Width (ft)}}{N}}$$ $$W = \left\lceil \dfrac{2\left(\text{Length (ft)} + \text{Width (ft)}\right)}{4} \right\rceil$$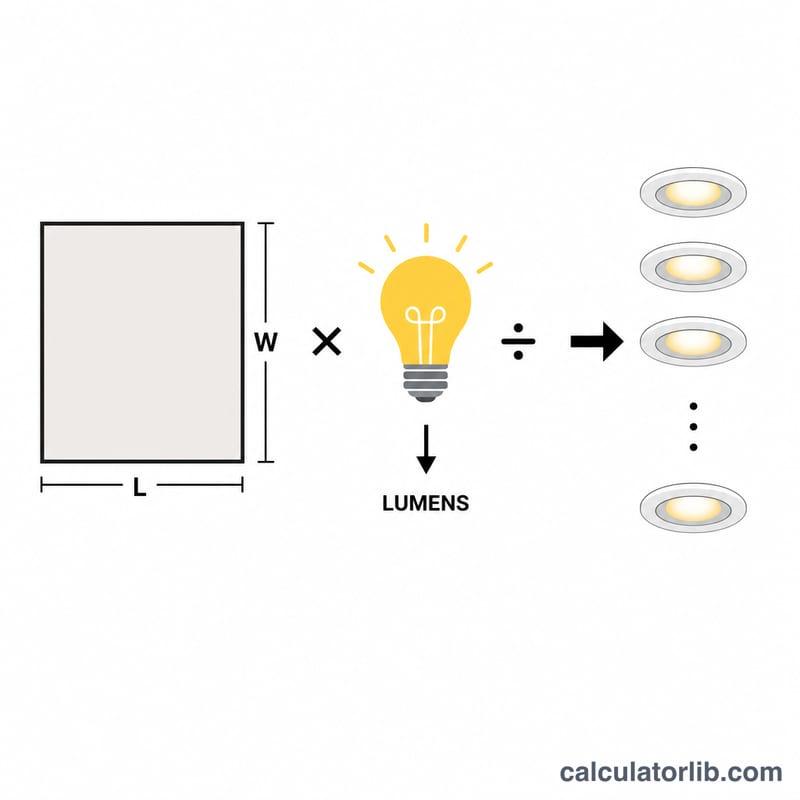
Worked Example
Say your room is 16 ft long, 12 ft wide, with an 8 ft ceiling, using 800-lumen fixtures:
- Area = \(16 \times 12 = 192\) sq ft
- Lumens needed = \(192 \times 70 = 13{,}440\) lumens
- Lights = \(\lceil 13{,}440 \div 800 \rceil = \lceil 16.8 \rceil =\) 17 fixtures
- Spacing = \(\sqrt{192 \div 17} \approx\) 3.4 ft apart
- Perimeter = \(2 \times (16 + 12) = 56\) ft, so wall washers = \(\lceil 56 \div 4 \rceil =\) 14 accent lights
You would lay out the 17 lights in a roughly even grid spaced about 3.4 feet apart.
Frequently Asked Questions
Why 70 lumens per square foot? It's a widely used standard for general-purpose rooms like living rooms and bedrooms. Kitchens, offices and task areas often want more (80–100), so brighter spaces may need a few extra fixtures.
Does ceiling height change the result? The fixture count is based on floor area, but higher ceilings spread light more thinly. For ceilings above 9–10 feet, consider choosing higher-lumen fixtures or adding a few cans.
What are the wall washers for? Those are optional accent lights placed near walls to highlight art or texture, spaced one every 4 feet along the room's perimeter. They are separate from your main ceiling grid.