What this calculator does
This calculator uses US customary units (R-values in ft²·°F·h/BTU, as used in US building codes such as the IECC). It estimates the effective thermal resistance of a framed wall by adding the layers in series and then correcting for heat flowing through the studs. The required R-value you compare against is your own input, because code targets depend on climate zone, code edition and local amendments.
How to use it
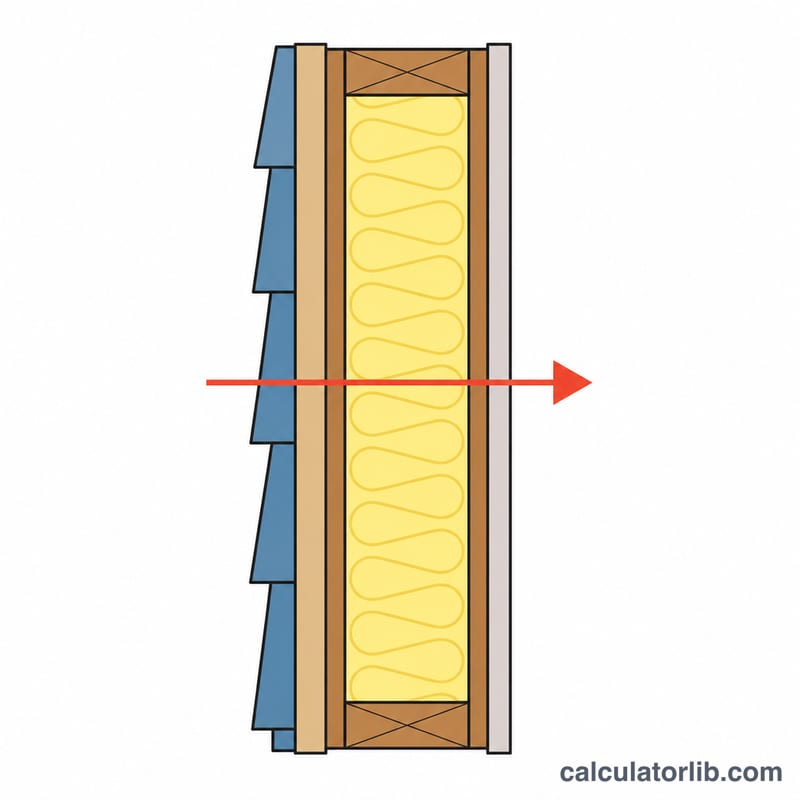
Enter the R-value of each layer: exterior air film, siding, sheathing or continuous insulation, cavity insulation, drywall and interior air film. Then enter stud depth, the R-value per inch of the framing material (about 1.25 for softwood) and the percentage of wall area taken up by framing (often 20 to 25 percent for advanced framing, 25 percent or more for typical framing). Finally, enter the R-value your code requires.
The formula explained
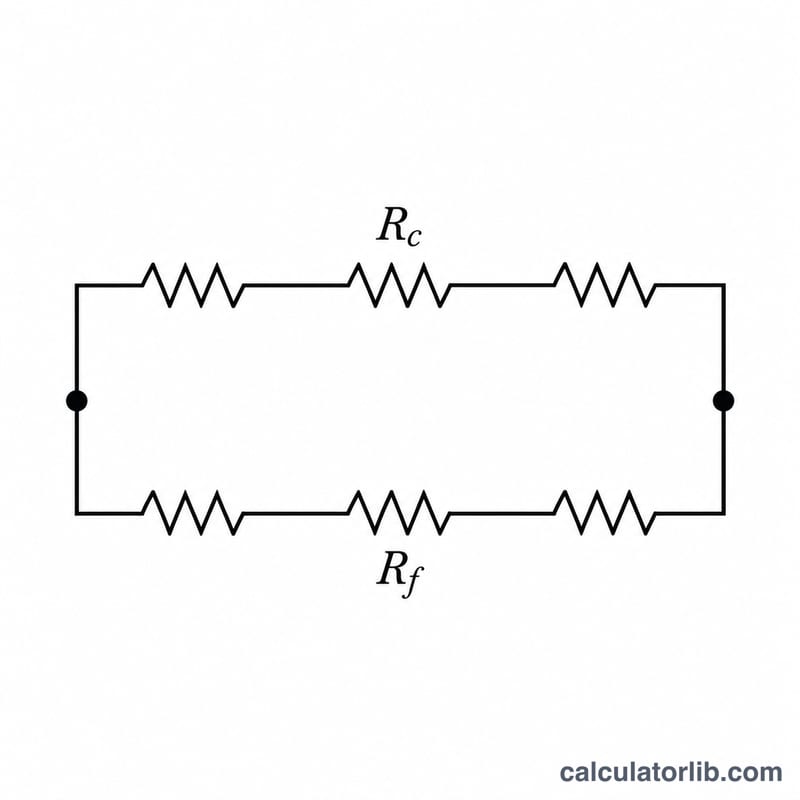
Heat follows two parallel paths: through the insulated cavity and through the studs. Each path is a series sum of its layers. With \(R_c\) the cavity path, \(R_f\) the framing path and \(f\) the framing fraction:
$$R_{total} = \frac{1}{ \frac{1-f}{R_{c}} + \frac{f}{R_{f}} }$$The U-factor is \(U = 1/R_{total}\). Because wood conducts far more heat than insulation, the studs lower the effective R-value well below the nominal cavity value.
Worked example
Suppose the layers shared by both paths total R-5, the cavity insulation is R-15, the studs are 5 in deep at R-1 per inch, and framing is 25 percent of the wall.
$$R_c = 5 + 15 = 20,\quad R_f = 5 + 5 \times 1 = 10$$$$U = \frac{0.75}{20} + \frac{0.25}{10} = 0.0625,\quad R_{total} = \frac{1}{0.0625} = 16$$The wall performs at R-16, which is 80 percent of the cavity path value, so it would fail a requirement of R-20.
Typical R-Values of Common Wall Layers
Use these approximate values (units: ft²·°F·h/BTU, US/imperial R-values) as starting inputs. Manufacturer data and product listings always govern, and real values vary with density, temperature, and thickness.
| Layer / material | Typical R-value |
|---|---|
| Interior air film (still air) | ~0.68 |
| Exterior air film (15 mph wind) | ~0.17 |
| 1/2 in gypsum board | ~0.45 |
| 7/16 in OSB sheathing | ~0.62 |
| 1/2 in plywood sheathing | ~0.62 |
| Wood siding / bevel | ~0.80 |
| Vinyl siding | ~0.61 |
| Brick veneer | ~0.44 |
| 3.5 in fiberglass batt (2x4 wall) | R-13 or R-15 (nominal) |
| 5.5 in fiberglass batt (2x6 wall) | R-19 to R-21 (nominal) |
| Closed-cell spray foam | ~6 to 6.5 per inch |
| Open-cell spray foam | ~3.5 to 3.7 per inch |
| XPS rigid foam | ~5 per inch |
| Polyisocyanurate (polyiso) | ~5.6 to 6 per inch |
| EPS rigid foam | ~4 per inch |
| Softwood framing (studs) | ~1.25 per inch |
Enter the cavity insulation in the Cavity R field, and enter the framing value as R per inch times the stud depth (3.5 in for a 2x4, 5.5 in for a 2x6). Continuous exterior foam goes in the sheathing field because it sits over both the cavity and the studs.
IECC Wall R-Value Requirements by Climate Zone
The table summarizes the prescriptive wood-frame wall requirements of the 2021 International Energy Conservation Code (IECC), a US model code. Adoption varies by state and municipality, so confirm the edition and amendments your jurisdiction enforces. "ci" means continuous insulation.
| Climate zone | Wood-frame wall requirement (nominal) |
|---|---|
| 1-2 | R-13 |
| 3 | R-20, or R-13 + R-5ci |
| 4 (except marine) | R-20 + R-5ci, or R-13 + R-10ci |
| 5 and marine 4 | R-20 + R-5ci, or R-13 + R-10ci |
| 6-8 | R-20 + R-5ci, or R-13 + R-10ci (verify the edition; the 2018 IECC lists R-20 + R-5 or R-13 + R-10 for these zones) |
- These are nominal values (cavity insulation plus continuous insulation). They are not effective whole-wall R-values. Studs, headers, and corners lower the effective value, which is why this calculator reports a separate total.
- Local amendments and code editions differ. Some editions also list other options, so check the table your jurisdiction adopted.
- The code also offers alternatives: a maximum assembly U-factor path, or a total UA (performance) path. This calculator's U-factor result can support those paths, but the code official decides what is accepted.
- Enter your code's required R in the required_r field to compare it with the effective total. Be sure you are comparing like with like: a code-required effective R and a nominal R are different quantities.
This is general information, not a code-compliance determination. Confirm requirements with your local building department.
Comparing Common Wall Assemblies
All rows use the parallel-path formula \(U = \frac{1-f}{R_c} + \frac{f}{R_f}\) and \(R_{total} = 1/U\), where \(f\) is the framing fraction, \(R_c\) is the cavity-path R, and \(R_f\) is the framing-path R.
Assumptions: exterior film 0.17, vinyl siding 0.61, 7/16 in OSB 0.62, 1/2 in gypsum 0.45, interior film 0.68 (common layers = 2.53). Wood framing is 1.25 per inch: 2x4 = 3.5 in, so 4.375; 2x6 = 5.5 in, so 6.875. Continuous foam (R-5 = about 1 in, R-10 = about 2 in) is added to both paths. Framing is 25% unless noted. "% of cavity-path R" means effective total R divided by the cavity-path R, which shows how much the framing costs you.
| Assembly | Cavity-path R | Framing-path R | Effective total R | U-factor | % of cavity-path R |
|---|---|---|---|---|---|
| 2x4, R-13, 25% framing | 15.53 | 6.91 | 11.83 | 0.0845 | 76.2% |
| 2x6, R-19, 25% framing | 21.53 | 9.41 | 16.28 | 0.0614 | 75.6% |
| 2x6, R-21, 25% framing | 23.53 | 9.41 | 17.11 | 0.0585 | 72.7% |
| 2x6, R-21, 20% framing | 23.53 | 9.41 | 18.09 | 0.0553 | 76.9% |
| 2x4, R-13 + R-5 continuous foam, 25% framing | 20.53 | 11.91 | 17.38 | 0.0575 | 84.7% |
| 2x4, R-13 + R-10 continuous foam, 25% framing | 25.53 | 16.91 | 22.64 | 0.0442 | 88.7% |
Example substitution (2x4, R-13, 25% framing):
$$R_c = 2.53 + 13 = 15.53,\quad R_f = 2.53 + 3.5 \times 1.25 = 6.905$$
$$U = \frac{0.75}{15.53} + \frac{0.25}{6.905} = 0.04829 + 0.03621 = 0.0845,\quad R_{total} = \frac{1}{0.0845} \approx 11.83$$
Takeaways:
- A 2x4 R-13 wall performs at about R-11.8, well below the "R-13" label, once the layers and framing are counted.
- Reducing framing from 25% to 20% in the 2x6 R-21 wall adds about one R-point of effective R.
- Continuous foam raises the framing path as well as the cavity path, which is why walls with it keep a higher share of their cavity-path R (85-89% versus about 76%).
Results are estimates from simplified inputs. Actual performance depends on installation quality, thermal bridging at headers and corners, and product data.
FAQ
Why is my total lower than the insulation R-value?
Framing members create thermal bridges, and air films and finishes add only a little resistance. Adding continuous exterior insulation is the most effective fix.
Does this include windows, doors or air leakage?
No. It covers only the opaque framed wall area; windows, doors and air infiltration are separate.
Is the result a code compliance guarantee?
It is an estimate. Always confirm against your local code and the compliance path your building official accepts.