What Is the Fire Flow Calculator?
The Fire Flow Calculator estimates the amount of water, in gallons per minute (GPM), needed to control or extinguish a structure fire. It combines two widely taught fireground formulas: the Iowa Rate-of-Flow formula and the National Fire Academy (NFA) formula. These quick mental-math tools help incident commanders size up a fire and decide how many lines and how much supply are required.
How to Use It
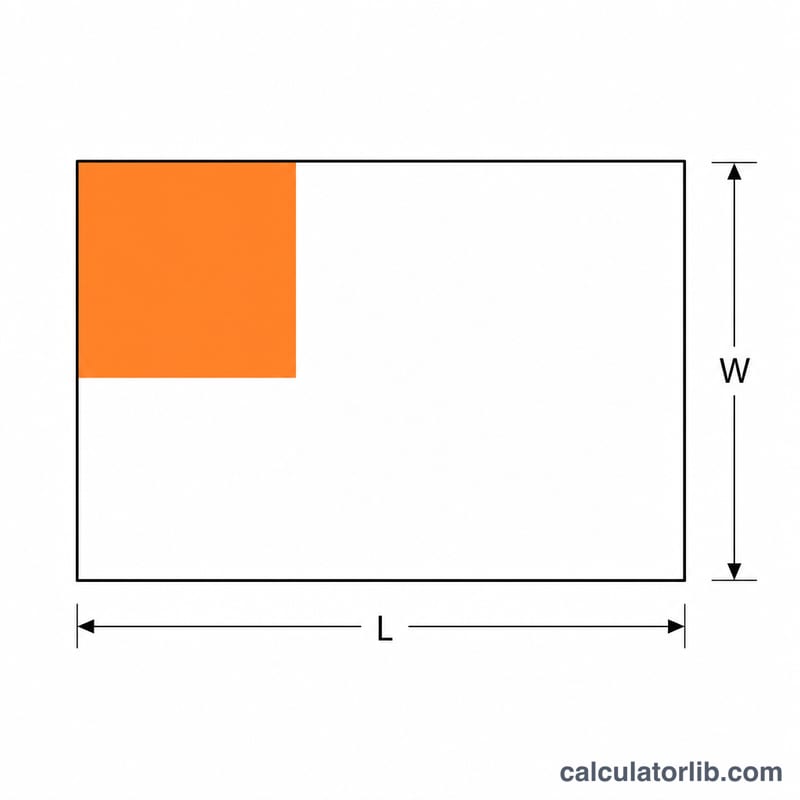
Enter the building's length and width in feet, then enter the estimated percentage of the area involved in fire. The calculator multiplies length by width to get the area, divides by 3, and—for the Iowa value—scales by the percent involved. The result is your target flow rate in GPM.
The Formula Explained
The base value \((L \times W) / 3\) represents the National Fire Academy needed fire flow for a fully involved area. The Iowa formula refines this by applying the fraction of the area actually burning:
$$\text{Fire Flow (GPM)} = \frac{\text{Length (ft)} \times \text{Width (ft)}}{3} \times \frac{\text{Percent Involved (\%)}}{100}$$Dividing by 3 is an empirically derived constant that correlates floor area with the water needed for knockdown.
Worked Example
A building measures 50 ft × 30 ft and is 50% involved. Area = 1,500 sq ft. NFA flow:
$$1{,}500 \div 3 = 500 \text{ GPM}$$(for 100% involvement). Iowa flow:
$$500 \times 0.50 = \mathbf{250 \text{ GPM}}$$
Fire Flow Comparison for Typical Scenarios
The table applies the calculator's formula, \(\text{GPM} = \frac{L \times W}{3} \times \frac{\%}{100}\), to a single floor. The base flow is the area-based value \(L \times W / 3\), which is the National Fire Academy (NFA, United States) needed fire flow for a fully involved floor. The last column scales that base by the percent of area involved, which is the result this calculator reports. The classic Iowa State University rate-of-flow method is volume-based (cubic feet ÷ 100), so it gives different numbers from this area-based form. Values are rounded to the nearest whole GPM.
| Scenario (L × W, % involved) | Area (sq ft) | Base flow, 100% involved (GPM) | Flow at % involved (GPM) |
|---|---|---|---|
| 30 ft × 40 ft, 25% | 1,200 | 400 | 100 |
| 50 ft × 30 ft, 50% | 1,500 | 500 | 250 |
| 40 ft × 50 ft, 40% | 2,000 | 667 | 267 |
| 60 ft × 40 ft, 75% | 2,400 | 800 | 600 |
| 100 ft × 50 ft, 100% | 5,000 | 1,667 | 1,667 |
Example: for 50 ft × 30 ft at 50%, \(\frac{50 \times 30}{3} \times \frac{50}{100} = 500 \times 0.5 = 250\) GPM.
Interpreting the Fire Flow Result
The result is a target flow for achieving knockdown, meaning the water needed to absorb the heat the fire is producing. It is an estimate and not a guaranteed or legally required amount. Actual needs depend on fuel load, construction, ventilation, building height, and how the fire is attacked.
- Handline comparison: a 1¾-inch attack line commonly flows about 150–200 GPM, and a 2½-inch line about 250 GPM. A 250 GPM result is therefore roughly one 2½-inch line or one to two 1¾-inch lines. A 600 GPM result implies several lines operating together.
- Pump capacity: compare the total to the supply and the pumper. Many engines are rated at 1,000–1,500 GPM, and the rating applies only when the water supply and hose layout can actually deliver it. Add up the flows of all lines in use and check that the total is within the pump and supply capability.
- Exposures: the NFA method adds 25% of the base flow for each exposed adjacent structure. For example, 250 GPM with one exposure becomes \(250 \times 1.25 = 312.5\) GPM. This calculator does not apply that adjustment automatically.
- Limits of the estimate: the formula is a size-up aid. Check the figures against your department's SOPs and against ISO (Insurance Services Office, United States) fire flow methods, which are used for community-level water supply evaluation and are a different calculation.
Fire Flow Terms and Definitions
- Fire flow
- The rate of water application needed to control and extinguish a fire in a given structure, usually expressed in gallons per minute.
- GPM
- Gallons per minute, the unit used in the United States for water flow. One US gallon is about 3.785 liters.
- Iowa rate-of-flow formula
- A method developed at Iowa State University that estimates the required flow from the volume of the involved space, traditionally cubic feet divided by 100, scaled by the fraction involved.
- NFA needed fire flow
- The National Fire Academy (United States) method that estimates required flow as floor area divided by 3 for a fully involved floor, then multiplied by the percent involved. It adds 25% for each exposure.
- Percent involved
- The portion of the floor area or structure judged to be burning or about to burn when the estimate is made.
- Exposure
- A nearby building or property that the fire could spread to through radiant heat, convection, or direct flame contact.
- Size-up
- The ongoing assessment by the incident commander of conditions, resources, hazards, and needs, which includes estimating the required fire flow.
- Knockdown
- The stage at which the main body of fire has been darkened and its rapid growth stopped. Complete extinguishment and overhaul follow.
FAQ
Is this for a single floor or the whole building? The area entered should represent the involved compartment or floor. For multi-story fully involved structures, calculate per floor and add.
Why divide by 3? It is an empirical constant in both the Iowa and NFA formulas that converts area (or volume) into an approximate required flow.
Should I add water for exposures? Yes—the NFA method commonly adds about 25% of the base flow for each exposed building. These figures are training estimates, not a substitute for department SOPs.