

What this calculator does
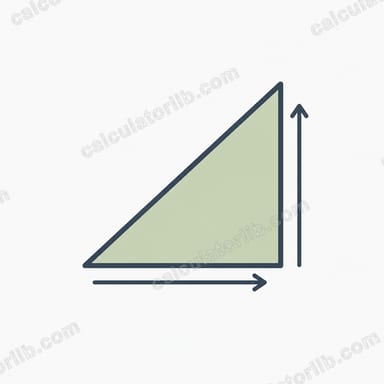
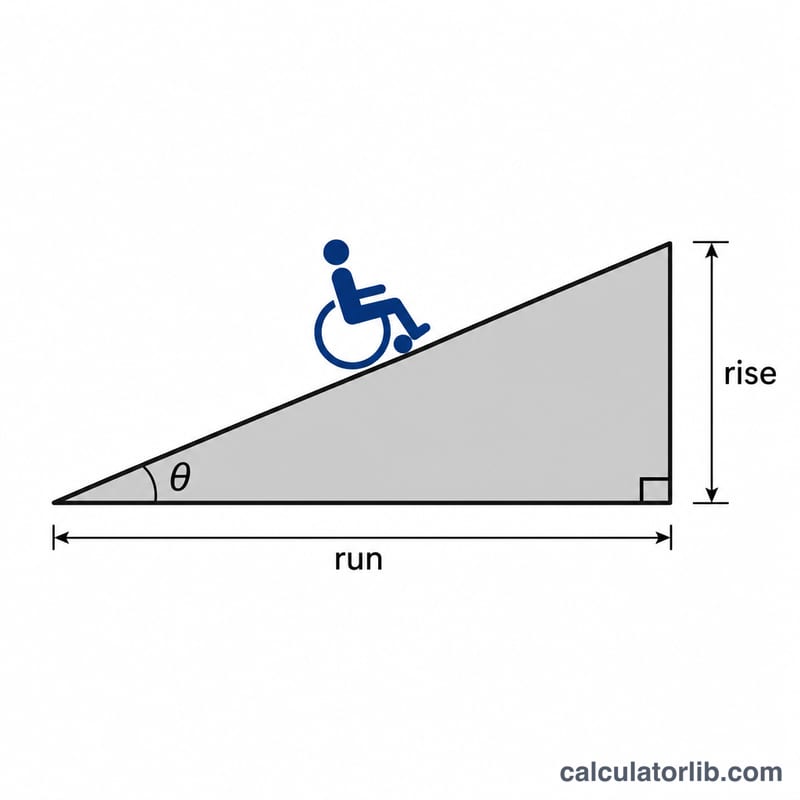
The Wheelchair Ramp Slope Calculator turns a ramp's rise (vertical height) and run (horizontal length) into the three numbers builders and accessibility inspectors care about: the slope ratio (such as 1:12), the grade as a percentage, and the incline angle in degrees. It also reports the recommended ramp run under the United States ADA (Americans with Disabilities Act) guideline. The ADA figures are US-specific; other countries (e.g. UK Part M or AS 1428 in Australia) use similar but not identical limits.
How to use it
Measure the total vertical rise the ramp must climb — typically the height from the lower ground to the top of a porch or threshold — and enter it in inches. Then enter the planned horizontal run (the floor distance the ramp will cover). Press calculate to see the slope ratio, grade percent, angle, and the ADA-recommended run for your rise. If your slope ratio is steeper than 1:12 (grade above 8.33%), lengthen the run.
The formula explained
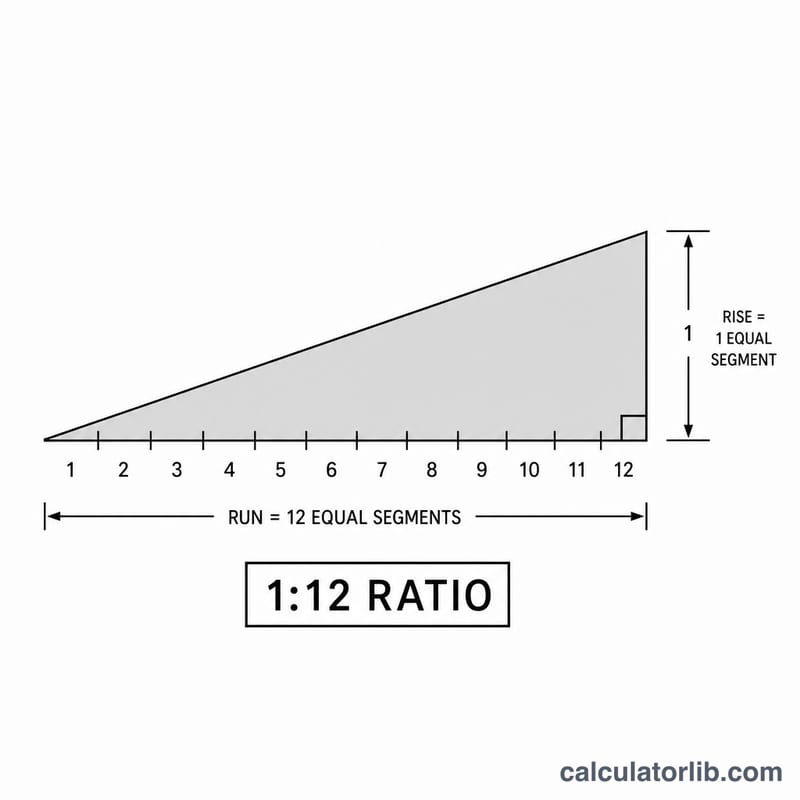
Slope ratio is run / rise, written as "1 : ratio". A 24 in rise over a 288 in run is \(288/24 = 12\), i.e. 1:12. Grade percent is rise / run × 100, and the incline angle is arctan(rise / run). The ADA recommends at least 1 ft (12 in) of run per inch of rise, so the recommended run equals rise × 12.
Worked example
A doorway sits 30 inches above grade. To meet the 1:12 rule you need \(30 \times 12 = 360\) inches (30 ft) of ramp run. If you build only 240 inches, the ratio is \(240/30 = 1:8\) and the grade is \(30/240 \times 100 = 12.5\%\) — too steep for ADA and unsafe for self-propelled wheelchair users.
FAQ
What slope is ADA compliant? A maximum of 1:12, equal to an 8.33% grade or about 4.76°.
Can I use any unit? Yes — the ratio, grade and angle are unitless as long as rise and run use the same unit. The ADA recommended-run row assumes inches.
What about landings? The ADA limits a single ramp run to 30 in of rise before a level landing is required; plan landings into long ramps.