What Is the Stud Count Calculator?
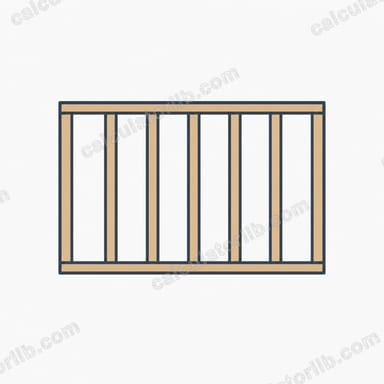
The Stud Count Calculator estimates how many vertical wall studs you need to frame a wall, based on its length and the on-center (OC) spacing of the studs. It is a quick material-takeoff tool for carpenters, DIY builders, and anyone planning a framing project. Standard framing uses either 16-inch or 24-inch on-center spacing, both of which are supported here.
How to Use It
Enter the total wall length in feet, choose the on-center spacing (16 in for most load-bearing walls, 24 in for some non-load-bearing or advanced framing), and add any extra studs needed for corners, T-intersections, or door/window framing. The calculator returns the total number of studs along with a breakdown of stud bays and base studs.
The Formula Explained
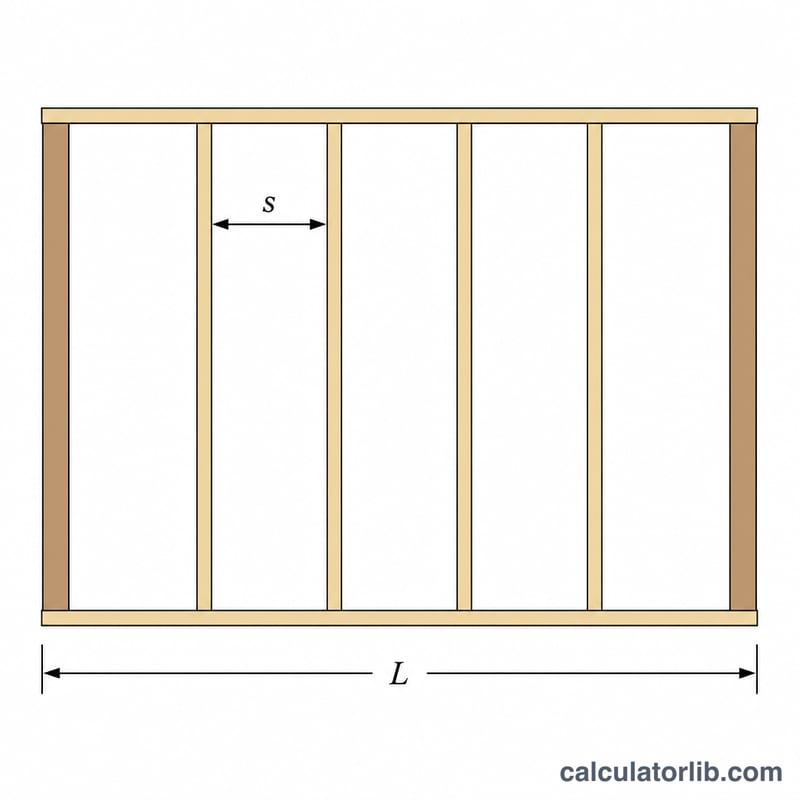
The core formula is $$\text{studs} = \left\lceil \frac{L \times 12}{s} \right\rceil + 1 + c$$ where \(L\) is wall length in feet, \(s\) is spacing in inches, and \(c\) is extra corner studs. Multiplying length by 12 converts feet to inches. Dividing by spacing gives the number of stud bays, and we round up so the last stud is never short. Adding 1 accounts for the closing stud at the far end of the wall — a run of \(N\) bays needs \(N+1\) studs.
Worked Example
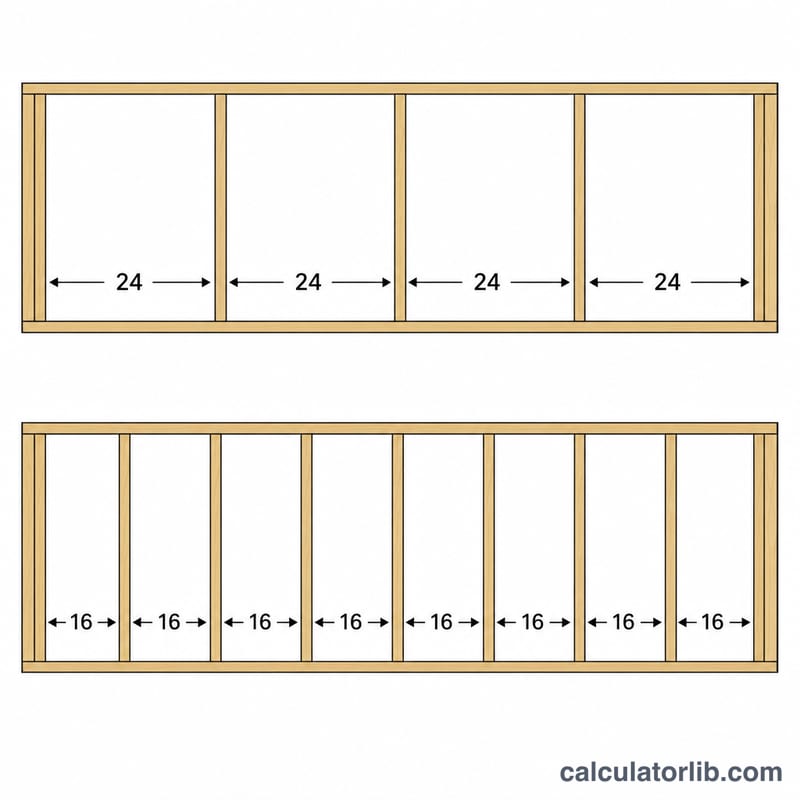
For a 20-foot wall at 16-inch OC spacing: \(20 \times 12 = 240\) inches. \(240 \div 16 = 15\) bays exactly, so \(\lceil 15 \rceil = 15\). Add 1 closing stud = 16 base studs. With 0 extra corner studs, the total is 16 studs. Bump spacing to 24 in and you get \(240 \div 24 = 10\), \(+1 = 11\) studs.
Standard Extra Stud Allowances for Corners, Intersections and Openings
The base count \(\lceil 12L/s \rceil + 1\) covers only the field studs in a straight run of wall. Every corner, partition tie-in and opening adds framing members on top of that number. The allowances below reflect common United States platform-framing practice as described in the IRC (International Residential Code) Chapter 6 wall-framing provisions and in APA / advanced-framing guidance; they are conventions, not universal requirements. Local code amendments, the engineer's details and the approved plans always govern, and other countries (for example timber framing to CSA O86 in Canada, EN 1995 / Eurocode 5 practice in Europe, or AS 1684 in Australia) use different standard details.
| Framing detail | Added studs at 16" OC | Added studs at 24" OC | Notes |
|---|---|---|---|
| Three-stud ("California") corner | 3 | 3 | Two studs forming the corner plus one backer stud for the inside drywall edge. |
| Two-stud corner with drywall clip | 2 | 2 | Advanced-framing option; the clip replaces the backer stud and leaves the cavity insulable. |
| T-intersection / partition backer | 2–3 | 2–3 | 2 studs where ladder blocking or clips support the partition drywall; 3 for a full blocked backer. |
| Each door or window opening | 2 king + 2 jack (trimmer) = 4 | 2 king + 2 jack (trimmer) = 4 | Plus cripple studs above the header (and below the sill for windows), spaced to match the wall's OC layout. |
| Wall end / rough opening at a wall end | 1–2 | 1–2 | Depends on whether a king stud doubles as the end stud. |
Two points to keep in mind when turning this into a lumber order. First, a door or window removes some field studs from the bay it occupies, so for a wide opening the net added count is smaller than the 4 shown — but ordering the full 4 is the normal conservative takeoff. Second, double top plates, bottom plates, header stock (built-up or LVL), rim/band joists, fire blocking and let-in or metal bracing are separate lumber line items and are not counted as studs. Add them from your plate and header lengths rather than inflating the stud count.
Stud Counts for Common Wall Lengths
Each row applies the same rule the calculator uses: the number of bays is \(\lceil 12L/s \rceil\) and the base stud count is one more than that, because a run of \(n\) bays needs \(n+1\) studs. The corner column adds a three-stud California corner, and the last column applies a 10% waste and cull allowance (crooked, wet or split stock) rounded up to a whole stud.
| Wall length | Bays @ 16" OC | Base studs @ 16" OC | Bays @ 24" OC | Base studs @ 24" OC | 16" OC + 3-stud corner | 24" OC + 3-stud corner | 16" OC, corner + 10% waste |
|---|---|---|---|---|---|---|---|
| 8 ft | 6 | 7 | 4 | 5 | 10 | 8 | 11 |
| 10 ft | 8 | 9 | 5 | 6 | 12 | 9 | 14 |
| 12 ft | 9 | 10 | 6 | 7 | 13 | 10 | 15 |
| 16 ft | 12 | 13 | 8 | 9 | 16 | 12 | 18 |
| 20 ft | 15 | 16 | 10 | 11 | 19 | 14 | 21 |
| 24 ft | 18 | 19 | 12 | 13 | 22 | 16 | 25 |
| 32 ft | 24 | 25 | 16 | 17 | 28 | 20 | 31 |
Worked check on the 10 ft row at 16" OC, where the division is not exact:
$$\text{Bays} = \left\lceil \frac{12 \times 10}{16} \right\rceil = \left\lceil \frac{120}{16} \right\rceil = \lceil 7.5 \rceil = 8$$so the base count is \(8 + 1 = 9\) studs, the last bay being a short 8 in remainder bay rather than a full 16 in bay. Adding a three-stud corner gives \(9 + 3 = 12\), and the 10% allowance gives \(12 \times 1.10 = 13.2 \rightarrow 14\) studs to order.
Notice that moving from 16" to 24" OC cuts the field studs by roughly one third — 17 instead of 25 on a 32 ft wall — which is the main material saving behind advanced framing. It is not a free choice: 24" OC generally requires thicker sheathing or drywall on the ceiling side, specific stud grades and sizes, and aligned (in-line) framing, so confirm it against your governing code and approved plans before ordering.
FAQ
Does this include plates or headers? No — it counts only vertical studs. Add lumber separately for top/bottom plates, headers, and blocking.
Why add 1? A wall divided into \(N\) equal bays needs \(N+1\) studs because each bay has a stud on both ends, and they share interior studs.
What about waste? This is a clean count. Order roughly 10% extra to cover cuts, crooked boards, and mistakes.