What is a BTU cooling load?
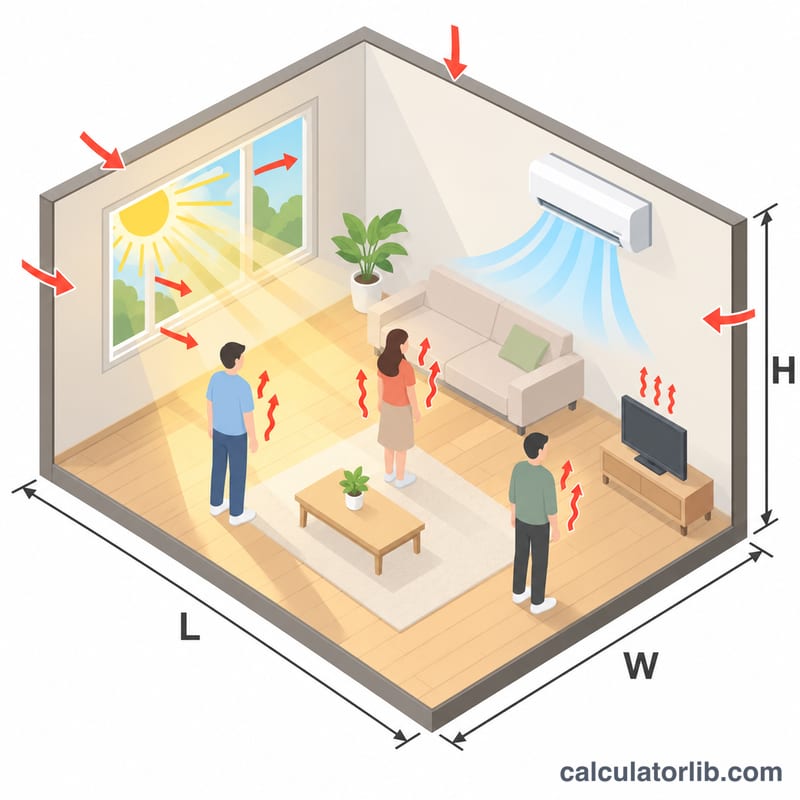
The cooling load is the amount of heat, in British Thermal Units per hour (BTU/h), that an air conditioner must remove to keep a room comfortable. An undersized unit runs constantly and never catches up; an oversized one cycles on and off too quickly and leaves the air damp. This calculator gives a fast rule-of-thumb estimate for a single room, using the area method with adjustments for the factors that matter most.
How to use the calculator
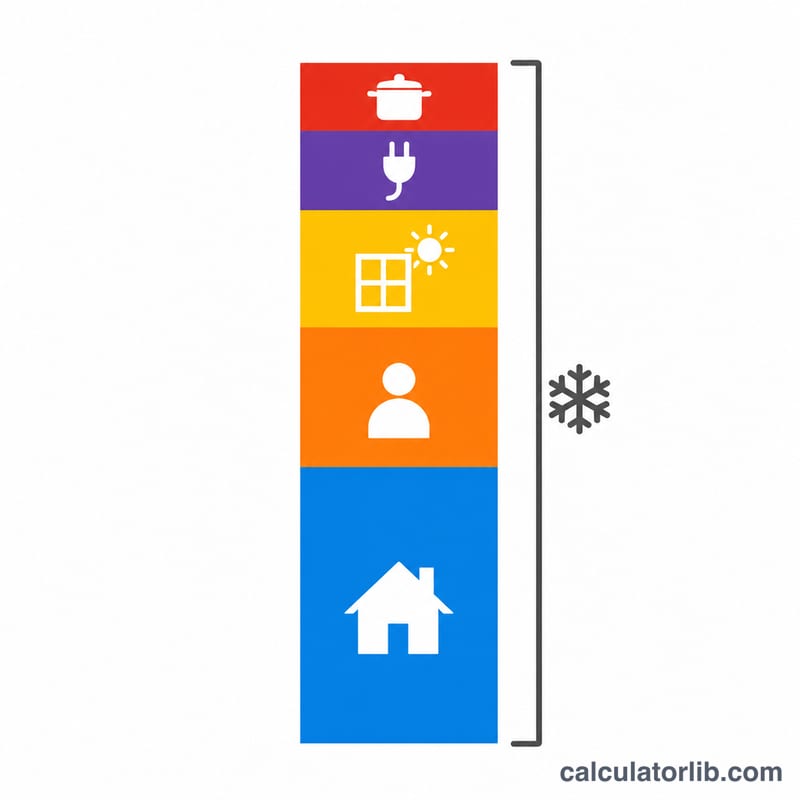
Enter the room length, width and ceiling height in feet, then pick your climate zone, how much sun the room gets and how well it is insulated. Add the number of people who usually use the room, the total glass area and the direction the main windows face, the combined wattage of heat-producing appliances (TVs, computers, lamps) and whether the room is a kitchen. The result shows the load in BTU/h, tons and kW, with a breakdown of every component.
The formula explained
$$Q = A F_c \frac{H}{8}(1+s+i) + 600\max(0,N-2) + A_w F_o + 3.412W + K$$Here \(A\) is floor area in ft², \(F_c\) the climate factor (18, 20 or 25 BTU/ft²), \(H\) the ceiling height (8 ft is the reference), \(s\) the sun adjustment (−10%, 0 or +10%), \(i\) the insulation adjustment (+15%, 0 or −10%), \(N\) the number of occupants, \(A_w\) the window area, \(F_o\) an orientation gain (north 10, south 20, east 25, west 30 BTU/ft²), \(W\) appliance watts and \(K\) is 4,000 BTU/h for a kitchen.
Worked example
A 20 × 20 ft room with 10 ft ceilings in a hot climate, very sunny, poorly insulated, with 4 people, 30 ft² of west-facing glass, 500 W of electronics and a kitchen:
$$12500 \times 1.25 + 1200 + 900 + 1706 + 4000 = 23431\,\text{BTU/h}$$That is about \(23431 / 12000 = 1.95\) tons, so a 24,000 BTU/h (2-ton) unit is a sensible choice.
Room Size to AC Capacity Chart
The quickest way to sanity-check a cooling-load estimate is the room air-conditioner sizing chart published by ENERGY STAR, the energy-efficiency program run by the U.S. Environmental Protection Agency (EPA) and the U.S. Department of Energy (DOE). The chart below matches a room's floor area to a recommended cooling capacity in BTU/h. Because ENERGY STAR is a U.S. program, the ranges and capacities are U.S. guidance; the tons and kW columns are added here for convenience (tons = BTU/h ÷ 12,000; kW = BTU/h × 0.000293) and are rounded.
| Floor area (ft²) | Capacity (BTU/h) | Tons (÷ 12,000) | kW (× 0.000293) |
|---|---|---|---|
| 100–150 | 5,000 | 0.42 | 1.47 |
| 150–250 | 6,000 | 0.50 | 1.76 |
| 250–300 | 7,000 | 0.58 | 2.05 |
| 300–350 | 8,000 | 0.67 | 2.34 |
| 350–400 | 9,000 | 0.75 | 2.64 |
| 400–450 | 10,000 | 0.83 | 2.93 |
| 450–550 | 12,000 | 1.00 | 3.52 |
| 550–700 | 14,000 | 1.17 | 4.10 |
| 700–1,000 | 18,000 | 1.50 | 5.27 |
| 1,000–1,200 | 21,000 | 1.75 | 6.15 |
| 1,200–1,400 | 23,000 | 1.92 | 6.74 |
| 1,400–1,500 | 24,000 | 2.00 | 7.03 |
| 1,500–2,000 | 30,000 | 2.50 | 8.79 |
| 2,000–2,500 | 34,000 | 2.83 | 9.96 |
ENERGY STAR pairs the chart with four adjustments so the base figure can be tuned to the room:
- Heavily shaded rooms: reduce the capacity by about 10%.
- Very sunny rooms: add about 10%.
- Extra occupants: add 600 BTU/h for each person beyond two who regularly uses the room.
- Kitchens: add 4,000 BTU/h.
One important assumption: the chart is built around rooms with 8 ft (about 2.4 m) ceilings. Rooms with higher ceilings hold more air, so scale the load up roughly in proportion to the ceiling height — which is exactly what the \(\tfrac{H}{8}\) term in this calculator's envelope formula does.
FAQ
Is this as accurate as a Manual J calculation?
No. A full Manual J calculation uses U-values for each wall, roof and window (\(Q = UA\Delta T\)), infiltration and latent loads. Use this tool for room units and early estimates, and get a professional load calculation for whole-house systems.
Should I round up?
Pick the nearest standard size at or slightly above the result. Avoid going far above it, because oversizing reduces dehumidification.
Why only extra people beyond two?
The base load per square foot already assumes two occupants. Each extra person adds about 600 BTU/h of body heat.