What this calculator does
A deck joist spacing calculator tells you how far apart to place the joists that carry your deck boards and how many joists the frame needs. Correct spacing keeps the surface stiff, stops boards from bouncing or sagging, and makes sure the decking you chose is supported along its full length. Getting it right also controls how much lumber you buy.
How to use it
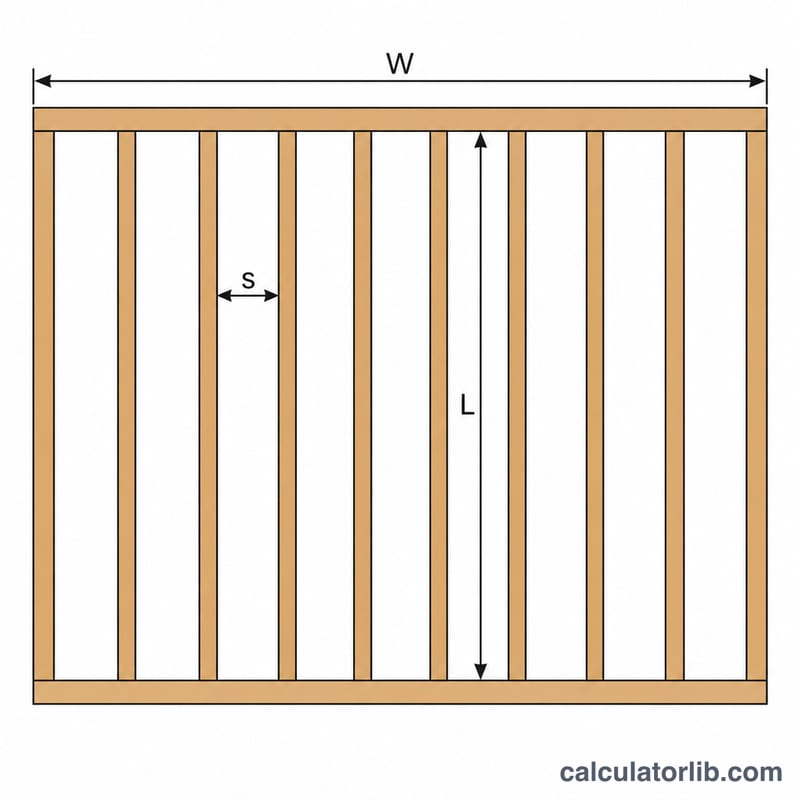
Enter the deck width — the dimension measured across the direction the joists run — and the length each joist spans between beams. Then choose your decking material and orientation. The tool converts the width to inches, divides by the maximum on-center spacing, rounds up to whole bays, and adds one joist to close the far end.
The formula explained
With \(W\) = deck width in feet and \(S\) = maximum on-center spacing in inches, the number of joists is:
$$\text{Joists} = \left\lceil \frac{W \times 12}{S} \right\rceil + 1$$
The ceiling function rounds the number of gaps up so no bay ever exceeds the allowed spacing. The actual even spacing is then \(S_{actual} = \frac{W \times 12}{N_{gaps}}\), which is at or below the maximum.
Worked example
For a deck \(W = 12\) ft wide using composite decking laid perpendicular (\(S = 16\) in):
$$\text{Joists} = \left\lceil \frac{12 \times 12}{16} \right\rceil + 1 = \left\lceil 9 \right\rceil + 1 = 10$$
So you need 10 joists, and with 9 gaps the actual spacing is \(\frac{144}{9} = 16.0\) inches on center. If each joist is 12 ft long, that is \(10 \times 12 = 120\) linear feet of lumber.
Maximum Joist Spacing by Decking Material
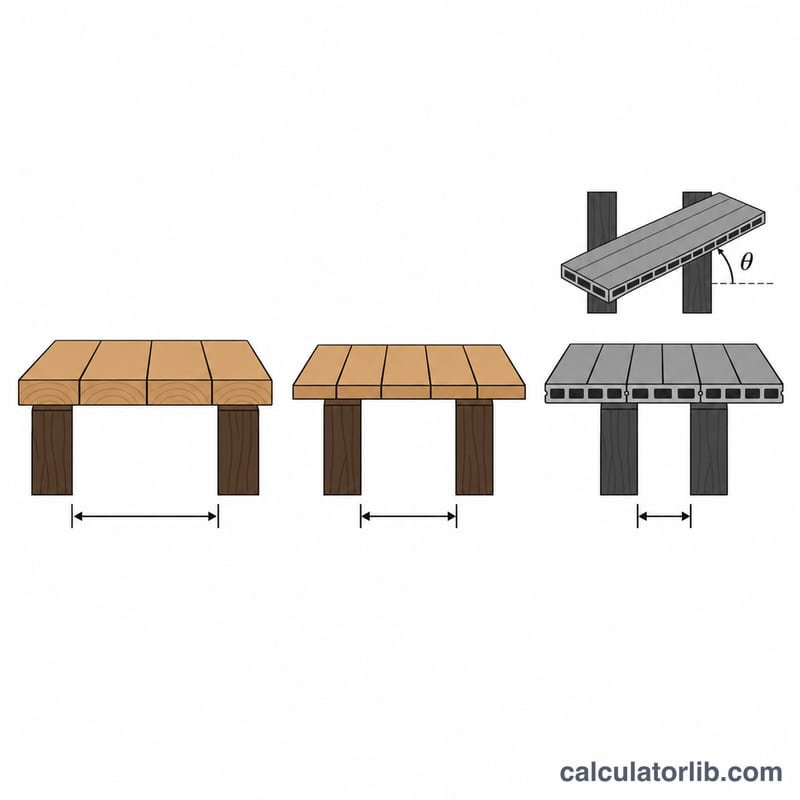
How far apart you can space joists depends on how thick the decking is and which way it runs across the joists. Boards laid at a 45° diagonal span a longer distance between supports than boards laid perpendicular, so diagonal layouts need joists closer together. The wood values below come from Table R507.7 of the International Residential Code (IRC). The IRC is a US model code that most US states and municipalities adopt, sometimes with local changes. Other countries use their own standards, which may give different limits.
| Decking material | Perpendicular to joists (max on-center) | 45° diagonal to joists (max on-center) | Source |
|---|---|---|---|
| Nominal 5/4 or 1-inch wood | 16 in | 12 in | IRC Table R507.7 (US) |
| Nominal 2-inch wood (2x6) | 24 in | 16 in | IRC Table R507.7 (US) |
| Composite | Typically 16 in | Typically 12 in | Manufacturer's installation instructions |
| PVC (cellular vinyl) | Typically 16 in | Typically 12 in | Manufacturer's installation instructions |
The composite and PVC figures are common industry values, not code values. Some product lines need 12 in on-center even for perpendicular installs, especially thinner profiles, hollow boards, stair treads and some colours in hot climates. Others allow wider spacing. Use the maximum spacing from your table or product sheet as the Max Spacing input in the calculator.
Note: Your local building code, as adopted and amended by your jurisdiction, and the decking manufacturer's written specification always take precedence over this table. If they disagree, follow the stricter one. Using a spacing wider than the manufacturer allows can void the product warranty.
Practical Framing Tips
- Frame the edges solidly. Every deck needs a rim joist or end joist along each open side. Many builders double the outermost joists, or use a doubled rim, so fascia and railing posts have solid backing. Add solid blocking between joists at mid-span and at post locations. Blocking stops joists from twisting and spreads loads across them.
- Add joists where boards butt together. Where two decking boards meet end-to-end, each board end needs at least about 3/4 in of bearing. Usually that means doubling the joist or adding a sister joist or blocking at the seam. A picture-frame border or a breaker board needs its own extra joists or blocking under it, so plan these before you order lumber.
- Use 12 in on-center for stiffer floors and patterns. Closer spacing makes the floor feel stiffer, especially with composite or PVC. It is also normally required for 45° diagonal decking. Herringbone, chevron and other angled patterns usually need 12 in spacing, plus extra joists or blocking where the pattern changes direction. Set the calculator to 12 to see how many more joists that takes.
- Check the joist span separately. This calculator tells you how many joists you need across the deck width. It does not check whether a joist can safely span the distance you've chosen. Look up your joist size, species, grade and spacing in the joist span table your jurisdiction uses (for example IRC Table R507.6 in the US). Closer spacing generally lets a given joist span farther.
- Order extra lumber. Plan on roughly 5–10% more joists and framing lumber than the calculated total. That covers cutting waste, boards that are badly crowned, twisted or split (culls), and any extra joists for butt joints or borders.
- Lay out from one edge. Hook your tape on the end of the ledger or rim and mark every 16 in (or 12 or 24 in). Most tapes have a 16 in mark highlighted for this. Draw a line at each mark and put an X on the side where the joist sits, so each joist is placed the same way. Transfer the same marks to the opposite rim so joists stay parallel. The calculator spreads the joists evenly across the width. For example, a 12 ft deck at 16 in maximum spacing needs \(N = \lceil 144/16 \rceil + 1 =\) 10 joists at exactly 16 in on-center. Widths that don't divide evenly give a slightly tighter spacing, so take your layout marks from the calculated spacing rather than a fixed 16 in.
This is general information, not professional engineering or code advice. Many jurisdictions require a permit and an inspection for decks, so check with your local building department before you build.

FAQ
What spacing should I use for composite decking? Most composite boards require 16 inches on center when laid perpendicular and 12 inches when laid diagonally; always confirm with the manufacturer specs.
Why add one joist? Spacing counts the gaps between joists. A frame with \(N\) gaps needs \(N + 1\) joists so both outer edges are fully supported.
Does joist length change the count? No. Length only affects the total lumber figure; the width and spacing set how many joists you need.