What is Floor Area Ratio?
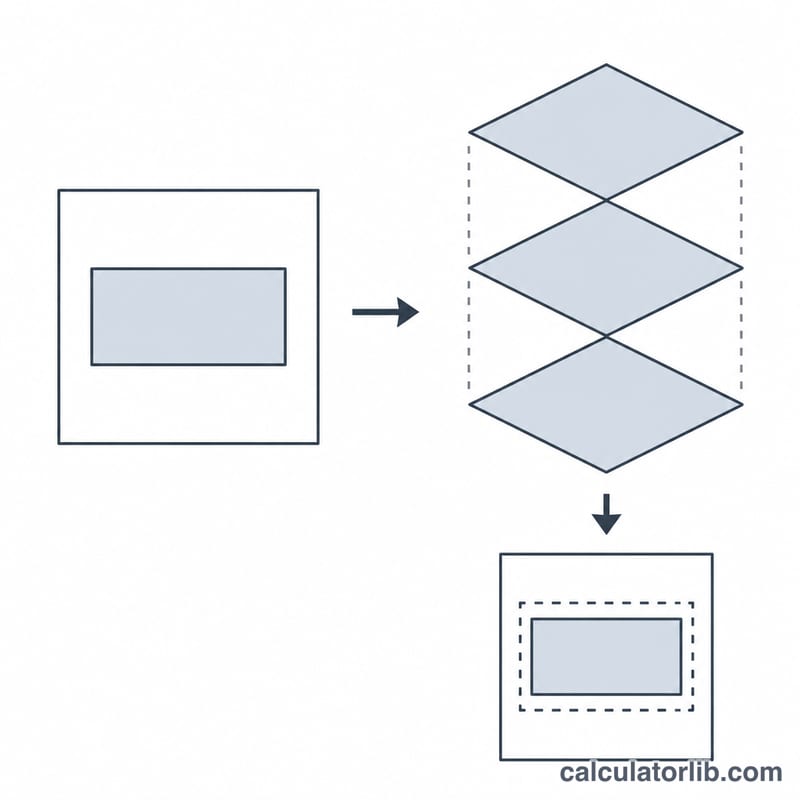
Floor Area Ratio (FAR), sometimes called floor space ratio, is a zoning metric that compares the total gross floor area of a building to the size of the lot it occupies. A FAR of 2.0 means the building contains twice as much floor area as the land parcel. Municipalities use FAR limits to control density, bulk, and the intensity of development on a given site.
The formula
The core relationship is a simple division of building floor area by land area:
$$\text{FAR} = \frac{\text{Gross Floor Area}}{\text{Lot Area}}$$Here \(\text{Gross Floor Area}\) is the total floor area of all stories in square feet and \(\text{Lot Area}\) is the parcel size in square feet. To estimate how much of that space is actually usable or leasable, apply an efficiency factor:
$$\text{Usable Area} = \text{Gross Floor Area} \times \frac{\text{Efficiency}}{100}$$How to use this calculator
Enter your lot area, the total gross floor area of the proposed or existing building, and an efficiency percentage that reflects how much of the gross area becomes usable space after subtracting cores, corridors, and mechanical rooms. Typical efficiency ranges from 80% to 90% for office and residential buildings.
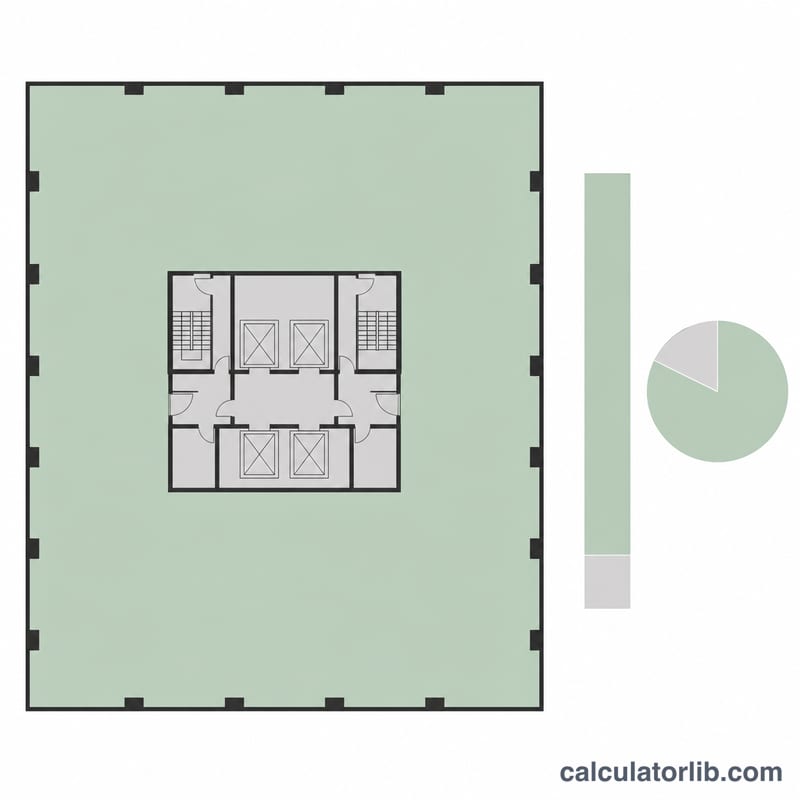
Worked example
Suppose a lot is 10,000 sq ft, the building has 25,000 sq ft of gross floor area, and efficiency is 85%. The FAR is:
$$\text{FAR} = \frac{25{,}000}{10{,}000} = 2.5$$The usable area is:
$$\text{Usable Area} = 25{,}000 \times \frac{85}{100} = 21{,}250\,\text{sq ft}$$Typical FAR Limits by Zoning District
Floor Area Ratio (FAR) caps are set by local zoning codes, so they vary widely between municipalities and even between individual parcels. The ranges below are illustrative generalizations commonly seen in North American and many international zoning frameworks; they are not a legal standard. Always confirm the permitted maximum FAR for your specific site with the governing zoning ordinance or planning authority.
| Zoning District (illustrative) | Typical Permitted FAR | General Character |
|---|---|---|
| Low-density residential (single-family) | ~0.3 – 0.5 | Detached homes, large yards, low coverage |
| Medium-density residential | ~0.75 – 1.5 | Townhomes, small apartments, garden apartments |
| Suburban commercial | ~0.5 – 1.0 | Strip retail, offices with surface parking |
| Mixed-use | ~1.5 – 3.0 | Ground-floor retail with residential/office above |
| Dense urban core / Central Business District (CBD) | ~5 – 15+ | High-rise offices and towers, minimal setbacks |
Actual limits are frequently modified by overlays, bonuses (for affordable housing, public open space, or transit proximity), and site-specific conditions, so a district's headline FAR may not be the effective maximum for a given lot.
Interpreting Your FAR Result
Floor Area Ratio is a dimensionless ratio — it divides the gross floor area of a building by the area of the lot it sits on, so the square-foot units cancel out:
$$\text{FAR} = \frac{ {\text{Gross Floor Area}}}{\text{Lot Area}}$$
Because it has no units, a FAR of 2.0 means the total building floor area equals twice the lot area — for example, a 10,000 sq ft lot with a FAR of 2.0 could support up to 20,000 sq ft of gross floor area, whether that is two full floors covering the lot, four floors on half the lot, or another combination.
A higher FAR indicates greater building bulk and density relative to the land: more floor area, typically taller structures or larger footprints, and more intensive use of the site. A lower FAR indicates a smaller, less dense building relative to the lot, leaving more of the parcel open. FAR governs bulk and intensity — it does not by itself dictate height, setbacks, or lot coverage, which are regulated separately.
Your calculated FAR is only meaningful when checked against the maximum FAR permitted by the site's zoning. If your result exceeds the allowed maximum, the proposed floor area is likely non-conforming unless a variance, bonus, or overlay applies; if it is well under the maximum, the site may have unused development capacity.
The usable (efficiency-adjusted) area from this calculator estimates net space by applying an efficiency percentage to the gross floor area:
$$\text{Usable Area} = \text{Gross Floor Area} \times \frac{ {\text{Efficiency \%}}}{100}$$
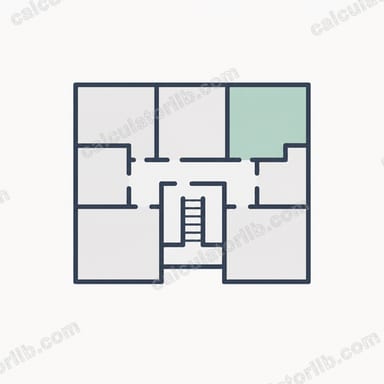
This approximates the net leasable or livable space that remains after common areas — such as corridors, stairwells, elevator shafts, lobbies, and mechanical rooms — are subtracted from the gross. It is a planning estimate, not a measured survey; formal leasable-area figures depend on the specific measurement standard used in a given market. This section explains how to read the numbers and does not constitute development, legal, or investment advice.
FAQ
Does FAR include parking and basements? It depends on local zoning code; many jurisdictions exclude below-grade parking and mechanical areas from gross floor area.
What is a good FAR? There is no universal ideal. Suburban zones may cap FAR near 0.5, while dense urban cores can permit 10 or more.
Why apply an efficiency factor? Gross floor area includes non-usable space like stairwells and lobbies, so the efficiency factor estimates the net leasable or livable area.