What is the public area ratio?
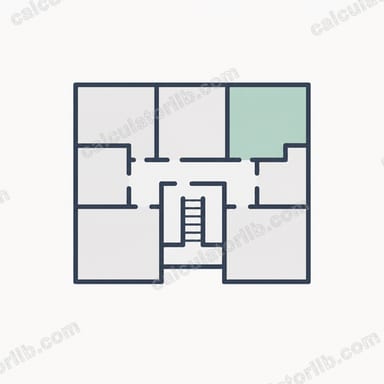
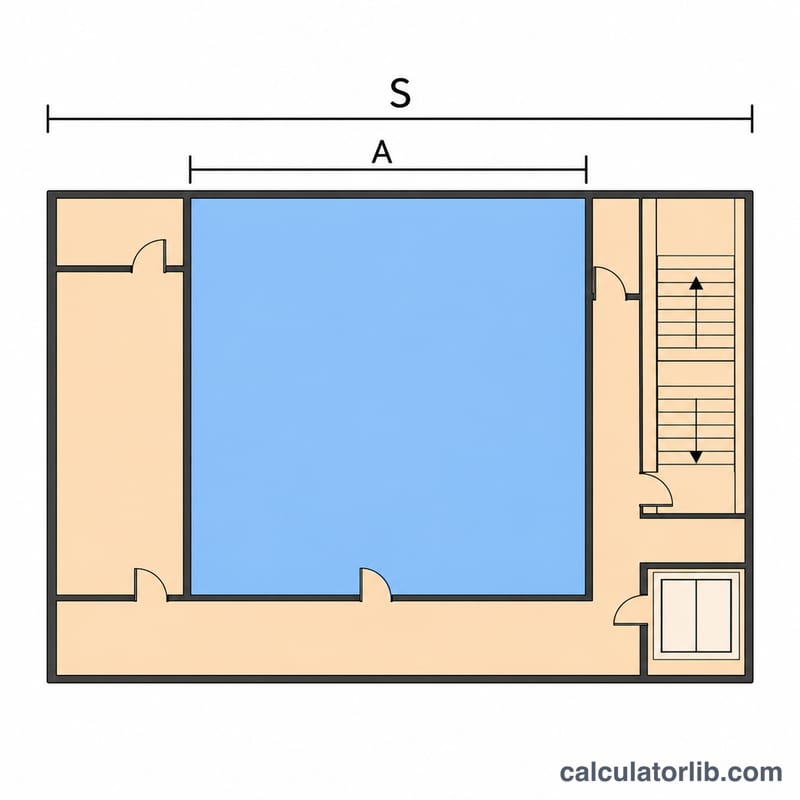
When you buy an apartment in markets such as mainland China, the sold (gross) area includes your private interior space plus a share of common areas: lobbies, corridors, stairwells, elevator shafts and equipment rooms. The public area ratio, often called the shared area ratio, is the percentage of the sold area that belongs to those common spaces. What you can actually live in is smaller than the figure on the contract.
How to use this calculator
Enter the total sold area from your purchase contract, then the public area ratio as a percentage, and choose the area unit. The calculator returns the usable floor area, the shared area deducted, the usable-area efficiency and how large the public area is relative to your usable space. The ratio is taken as a share of the sold area; check your contract for how your developer defines it.
The formula explained
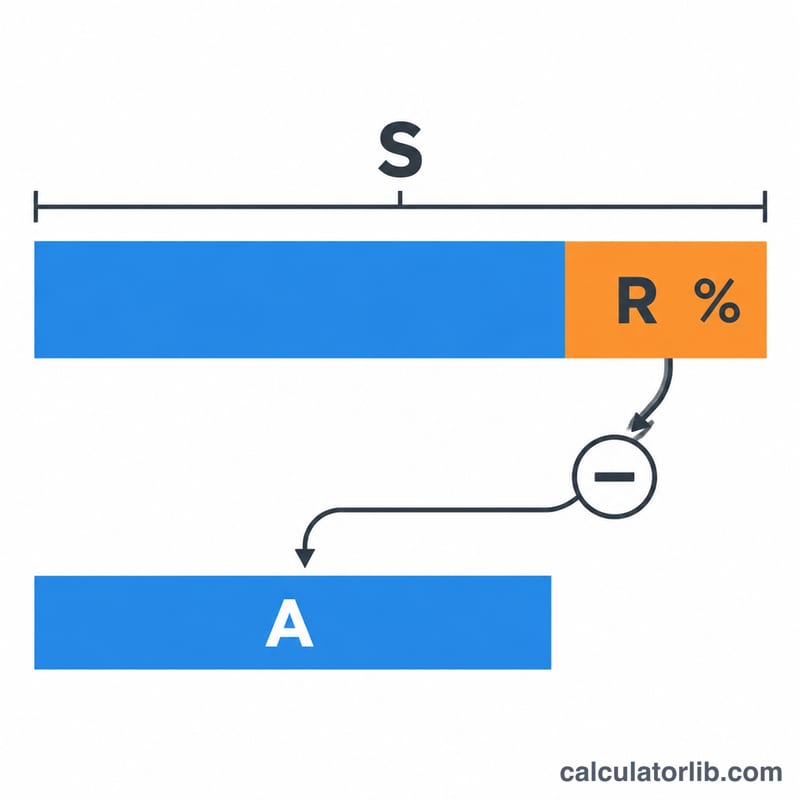
Let \(A_s\) be the sold area and \(r\) the public ratio in percent.
$$A_p = A_s \times \frac{r}{100}, \qquad A_u = A_s - A_p = A_s \times \left(1 - \frac{r}{100}\right)$$The efficiency is simply \(100 - r\) percent.
Worked example
A flat is sold as 100 m² with a public ratio of 20%.
$$A_p = 100 \times 0.20 = 20\,\text{m}^2$$$$A_u = 100 - 20 = 80\,\text{m}^2$$You get 80 m² of usable space, an efficiency of 80%.
Usable Area at Different Public Area Ratios
The table fixes the sold area at 100 m² (about 1,076 ft²) and changes only the public area ratio \(r\). Each row uses \(A_u = A_s \times (1 - r/100)\), and efficiency is \(100 - r\) percent.
| Public ratio r | Public area (m² / ft²) | Usable area (m² / ft²) | Efficiency (100 − r) |
|---|---|---|---|
| 10% | 10.00 m² / 107.64 ft² | 90.00 m² / 968.75 ft² | 90% |
| 15% | 15.00 m² / 161.46 ft² | 85.00 m² / 914.93 ft² | 85% |
| 20% | 20.00 m² / 215.28 ft² | 80.00 m² / 861.11 ft² | 80% |
| 25% | 25.00 m² / 269.10 ft² | 75.00 m² / 807.29 ft² | 75% |
| 30% | 30.00 m² / 322.92 ft² | 70.00 m² / 753.47 ft² | 70% |
| 35% | 35.00 m² / 376.74 ft² | 65.00 m² / 699.65 ft² | 65% |
Worked check for the 20% row: \(A_u = 100 - 100 \times \frac{20}{100} = 100 - 20 = 80\) m². Every 5 percentage points of public ratio removes 5 m² of usable space from a 100 m² purchase.
Typical Public Area Ratios by Building Type
These are indicative patterns only, not a legal standard or a precise statistic.
- Low-rise or walk-up buildings: usually have the lowest public ratios. They have few shared elements, typically a stairwell and a short corridor, and no elevator machinery.
- Mid-rise buildings with elevators: usually fall in the middle. Elevator shafts, lobbies, corridors and stairwells add to the shared area.
- High-rise towers: usually have the highest ratios. Many lifts, multiple stairwells, refuge floors, mechanical floors and large entrance lobbies all add shared area.
Ranges vary by region, developer and local survey rules. Some markets include certain shared facilities in the ratio and others do not, so two buildings with the same ratio are not always directly comparable.
Your sale contract and the local regulations define the actual ratio and what it covers. Check what is counted as public area, such as corridors, stairs, lobbies, equipment rooms or shared amenities, and use the figures stated in your contract in the calculator.
Area Unit Conversion (m² and ft²)
Conversion factors: 1 m² = 10.7639 ft²; 1 ft² = 0.092903 m².
| Square metres (m²) | Square feet (ft²) |
|---|---|
| 50 | 538.20 |
| 75 | 807.29 |
| 100 | 1,076.39 |
| 120 | 1,291.67 |
| 150 | 1,614.59 |
Example: \(120 \times 10.7639 = 1291.668 \approx 1{,}291.67\) ft². In the other direction, 1,000 ft² × 0.092903 = 92.903 m².
The public area ratio is a percentage, so it does not change with the unit. A 20% ratio removes 20% of the sold area whether you enter square metres or square feet, and only the units of the result change.
FAQ
Is a lower ratio always better? Generally yes, since more of the price buys private space, but amenities such as large lobbies and elevators raise the ratio.
Is this the same as carpet area? Not exactly. Usable area here is the sold area minus the shared share; balconies and wall thickness may be treated differently by local rules.
Can I use square feet? Yes. The math is identical for any area unit, so choose the unit that matches your contract.