What this calculator does
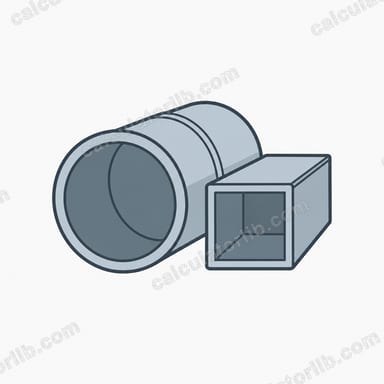
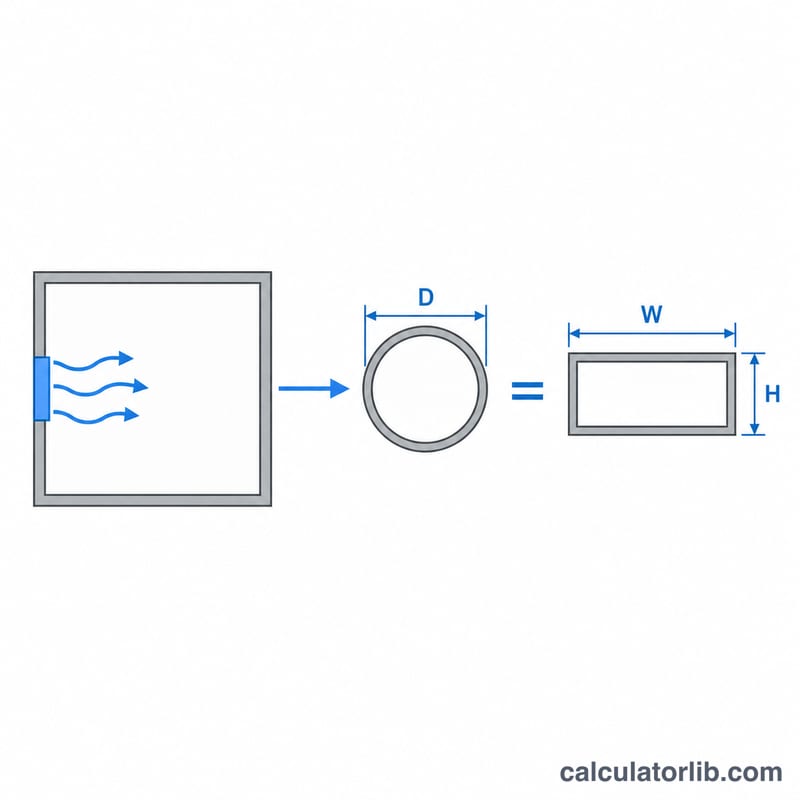
This HVAC duct size calculator turns a floor area in square feet into an estimated airflow requirement (CFM) and then sizes a duct that can carry that air at a chosen velocity. It reports a round duct diameter, the next standard round size, and an equivalent rectangular duct for a height you pick. It is an estimating tool for planning; a full Manual J/Manual D design is needed for final installs.
How to use it
Enter the conditioned area, an airflow rate in CFM per square foot (about 0.8 to 1.0 is a common rule of thumb for cooling, since roughly 400 CFM per ton serves 400 to 500 sq ft), and a design velocity. Main trunk ducts are often designed near 700 to 900 FPM, branch ducts near 500 to 600 FPM. Finally, set the rectangular duct height that fits your joist or ceiling space.
The formulas
Airflow is the area \(A\) times the rate \(r\):
$$\text{CFM} = A \times r$$The duct cross-section in square inches, with \(V\) in feet per minute, is:
$$A_{duct} = \frac{144 \times \text{CFM}}{V}$$The round diameter follows from the circle area:
$$D = \sqrt{\frac{4 \times A_{duct}}{\pi}}$$For rectangular ducts, the equal-friction equivalent diameter of sides \(a\) and \(b\) is \(D_e = 1.30\,(ab)^{0.625} / (a+b)^{0.25}\). The calculator solves this for the width \(b\) given your height \(a\).

Worked example
A 2,000 sq ft home at 1.0 CFM per sq ft and 700 FPM:
$$\text{CFM} = 2000 \times 1.0 = 2000$$$$A_{duct} = \frac{144 \times 2000}{700} = 411.4\,\text{in}^2$$$$D = \sqrt{\frac{4 \times 411.4}{\pi}} = 22.9\,\text{in}$$The next standard round size is 23 in (in practice a 24 in duct, or split the load across several branches).
Recommended Duct Velocities and CFM per Sq Ft Ranges
The figures below are common rules of thumb for low-velocity residential duct systems, in line with ACCA/ASHRAE-style guidance used in the United States. They are starting points, not code requirements. Lower velocities mean quieter operation and less static pressure loss, but they need larger ducts.
| Duct location | Typical design velocity (FPM) |
|---|---|
| Supply main trunk | 700–900 |
| Supply branch | 500–600 |
| Supply riser | 500–700 |
| Return trunk | 600–700 |
| Return branch | 400–600 |
Noise-driven maximums: Noise usually sets the upper limit. Many designers keep residential trunks at or below about 900–1,000 FPM and branches serving bedrooms or other quiet rooms at or below about 600 FPM. Higher velocities can cause air rushing, rattling, and noise at fittings, registers, and grilles. Grille and register face velocities should be kept lower still, per the manufacturer's data.
| Use or condition | Typical CFM per sq ft |
|---|---|
| Residential cooling (typical) | about 0.8–1.2 |
| Hot climates, high solar gain, or leaky and poorly insulated homes | toward the upper end or above |
| Mild climates, tight and well-insulated homes | toward the lower end or below |
A common cross-check is roughly 400 CFM per ton of cooling (1 ton = 12,000 BTU/h). For example, a 3-ton system moves about 3 × 400 = 1,200 CFM, which is 1.0 CFM per sq ft in a 1,200 sq ft home.
These are rules of thumb only. They do not replace a room-by-room Manual J load calculation and a Manual D duct design. This is general information, not a substitute for a qualified HVAC designer.
Round Duct Size Capacity Table
The cross-sectional area is \(A = \pi D^2/4\) in square inches. The approximate airflow capacity is \(\text{CFM} = A \times V / 144\). Results are rounded to the nearest whole CFM and show only the area-based capacity. They ignore friction rate limits and fittings.
| Diameter (in) | Area (sq in) | CFM at 500 FPM | CFM at 700 FPM | CFM at 900 FPM |
|---|---|---|---|---|
| 4 | 12.57 | 44 | 61 | 79 |
| 5 | 19.63 | 68 | 95 | 123 |
| 6 | 28.27 | 98 | 137 | 177 |
| 7 | 38.48 | 134 | 187 | 241 |
| 8 | 50.27 | 175 | 244 | 314 |
| 10 | 78.54 | 273 | 382 | 491 |
| 12 | 113.10 | 393 | 550 | 707 |
| 14 | 153.94 | 535 | 748 | 962 |
| 16 | 201.06 | 698 | 977 | 1,257 |
| 18 | 254.47 | 884 | 1,237 | 1,590 |
| 20 | 314.16 | 1,091 | 1,527 | 1,963 |
| 24 | 452.39 | 1,571 | 2,199 | 2,827 |
Example of the arithmetic for a 10 in duct at 700 FPM: \(A = \pi \times 10^2 / 4 = 78.54\) sq in, so \(\text{CFM} = 78.54 \times 700 / 144 = 381.8\), or about 382 CFM.
Interpreting Your Result
The calculator estimates airflow as \(\text{CFM} = \text{Area} \times \text{CFM per sq ft}\). It then finds the duct cross-section needed to carry that entire airflow at your chosen velocity: \(A_{duct} = \text{CFM} \times 144 / V\) in square inches, and \(D = \sqrt{4A_{duct}/\pi}\).
For example, a 2,000 sq ft home at 1.0 CFM per sq ft needs 2,000 CFM. At 700 FPM, \(A_{duct} = 2000 \times 144 / 700 = 411.4\) sq in, and \(D = \sqrt{4 \times 411.4 / \pi} \approx 22.9\) in.
That figure is the size of a single duct carrying all the air, such as a main trunk near the air handler. It is not the size of every run. In a real system the airflow splits into branches, and each branch is sized for its own room's CFM and its own velocity. Trunk sizes also step down as branches peel off.
Rectangular equivalents
The tool matches a rectangular duct of width \(W\) and height \(H\) to the round diameter using the equal-friction equivalent diameter:
$$D_e = 1.3\,\frac{(W\,H)^{0.625}}{(W+H)^{0.25}}$$
- This equation matches friction loss at the same airflow, not cross-sectional area. A rectangular duct with the same \(D_e\) as a round duct has a different area and a different velocity at the same CFM.
- Keep the aspect ratio at 4:1 or less, and ideally 3:1 or less. Flat, wide ducts have more surface per unit of area, so they cost more friction, leak more, and are more prone to noise and drumming.
- Height is often fixed by joists or ceiling space, so enter the height you actually have and read the width from the result.
Velocity, noise, and static pressure
Friction loss rises roughly with the square of velocity. Doubling the velocity in a given duct about quadruples its pressure drop. A smaller duct at a higher velocity saves material and space but raises static pressure, which cuts airflow and increases fan energy and noise. A larger duct at a lower velocity is quieter and more efficient but harder to fit.
Important: The output is an estimate based on a rule-of-thumb CFM per sq ft. Final duct sizing should follow a Manual J load calculation and a Manual D design that accounts for available static pressure, fittings, duct material, and equipment fan curves. Local codes also apply. This is general information, not professional engineering advice.
Duct Sizing Terms and Definitions
- CFM (cubic feet per minute): the volume of air moved per minute. It is the basic airflow quantity used to size ducts.
- FPM (feet per minute): air velocity inside the duct. Higher FPM allows smaller ducts but increases noise and friction loss.
- CFM per sq ft: a rule-of-thumb ratio of airflow to conditioned floor area, used for quick estimates. The ratio you choose depends on the home and climate.
- Trunk: the main duct leaving the air handler that carries the largest share of the airflow and feeds the branches.
- Branch: a smaller duct running from the trunk to an individual register or room.
- Riser: a vertical duct that carries air up (or down) between floors.
- Static pressure: the pressure in the duct system that the blower must overcome, usually measured in inches of water column (in. w.c.). Undersized ducts raise it.
- Equivalent diameter: the round duct diameter that gives the same friction loss at the same airflow as a given rectangular duct. For width \(W\) and height \(H\) in inches: $$D_e = 1.3\,\frac{ (W H)^{0.625}}{ (W + H)^{0.25}}$$
- Aspect ratio: the ratio of the longer to the shorter side of a rectangular duct. It is commonly kept at or below 3:1 and ideally near 2:1, because very flat ducts have more friction and are noisier.
- Manual J: the ACCA (US) method for calculating a building's heating and cooling loads, which determines the required equipment capacity and airflow.
- Manual D: the ACCA (US) method for designing duct systems, using the airflow from Manual J along with friction rate and static pressure to size each duct run.
FAQ
How many CFM per square foot do I need?
Cooling usually needs around 0.8 to 1.2 CFM per sq ft depending on climate, insulation and windows. Use a load calculation for accuracy.
Why use a lower velocity?
Lower velocity means quieter operation and lower static pressure but requires larger ducts.
Is one big duct realistic?
No. Whole-home airflow is split among many branch runs. Use this tool per trunk or branch by entering that section area or airflow.