What this calculator does
This tool estimates the reinforcing steel for a concrete slab when all you know is its square footage. It works in US customary units — feet, inches and ASTM bar sizes #3 through #8 — so it suits slab-on-grade work in the United States and Canada. Enter the area, the on-center grid spacing called out on your plan, the edge cover and a waste allowance, and it returns bars per direction, total cut pieces, linear feet, how many stock bars to buy and the approximate steel weight.
How to use it
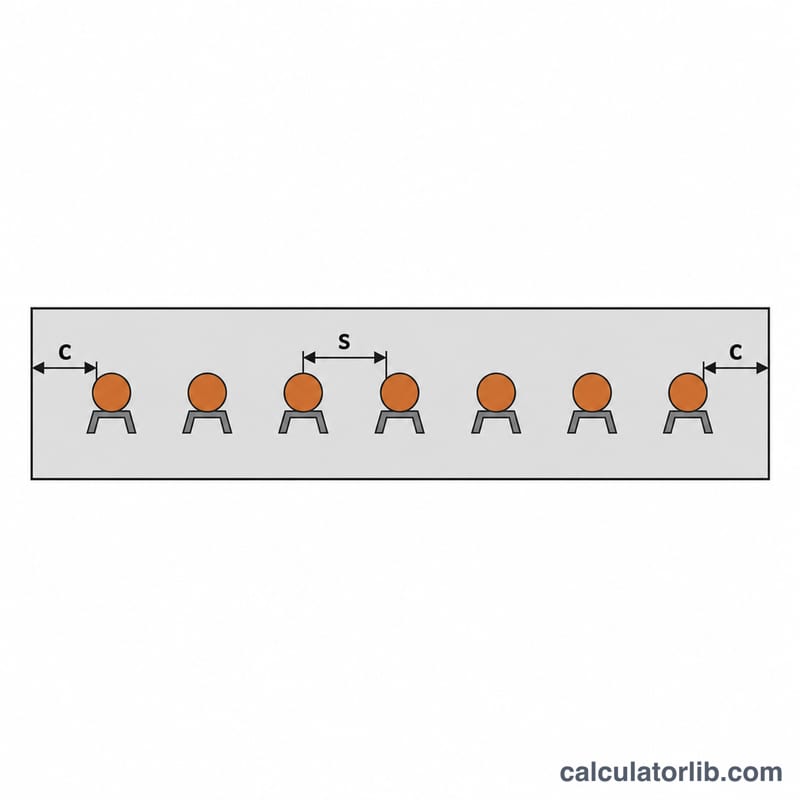
Type the slab area in square feet (a 20 ft × 20 ft pad is 400 ft²). Set spacing to the plan value — 12, 16 or 18 inches on center are the most common for residential slabs. Edge cover is how far the first bar sits inside the slab edge; 3 inches is typical where concrete is cast against soil. A 5–10% waste allowance covers lap splices and off-cuts.
The formula explained
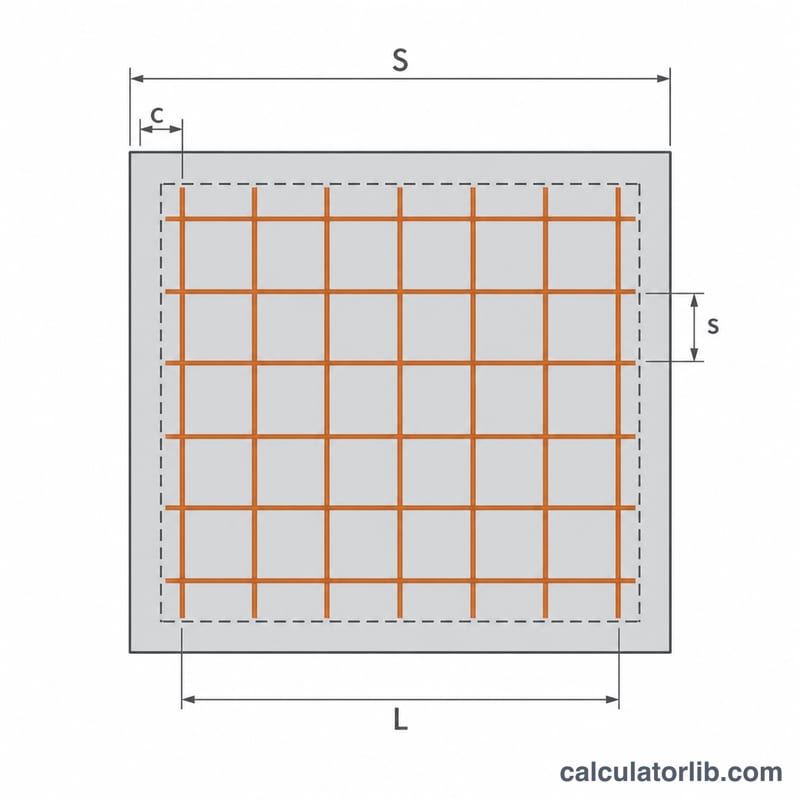
Because only the area is known, the slab is treated as a square whose side is \(\sqrt{A}\). Each bar then runs \(L = \sqrt{A} - 2c\) feet, and the number of bars in one direction is:
$$n = \left\lfloor \frac{\sqrt{A} - 2c}{s} \right\rfloor + 1$$Here \(A\) = area in ft², \(c\) = cover in feet, \(s\) = spacing in feet. The \(+1\) accounts for the bar at both ends of the run. Total pieces are \(P = 2n\) and total length is \(T = 2nL\left(1 + \tfrac{w}{100}\right)\).
Worked example
A 400 ft² slab, 12 in spacing, 3 in cover, #4 bar, 10% waste:
$$\sqrt{400} = 20\,\text{ft}, \qquad L = 20 - 2 \times 0.25 = 19.5\,\text{ft}$$$$n = \left\lfloor \frac{19.5}{1} \right\rfloor + 1 = 20, \qquad P = 40$$$$T = 2 \times 20 \times 19.5 \times 1.10 = 858\,\text{ft}$$That is 43 twenty-foot sticks, and at 0.668 lb/ft about 573 lb of steel.
ASTM Rebar Size Chart: Diameter, Area and Weight per Foot
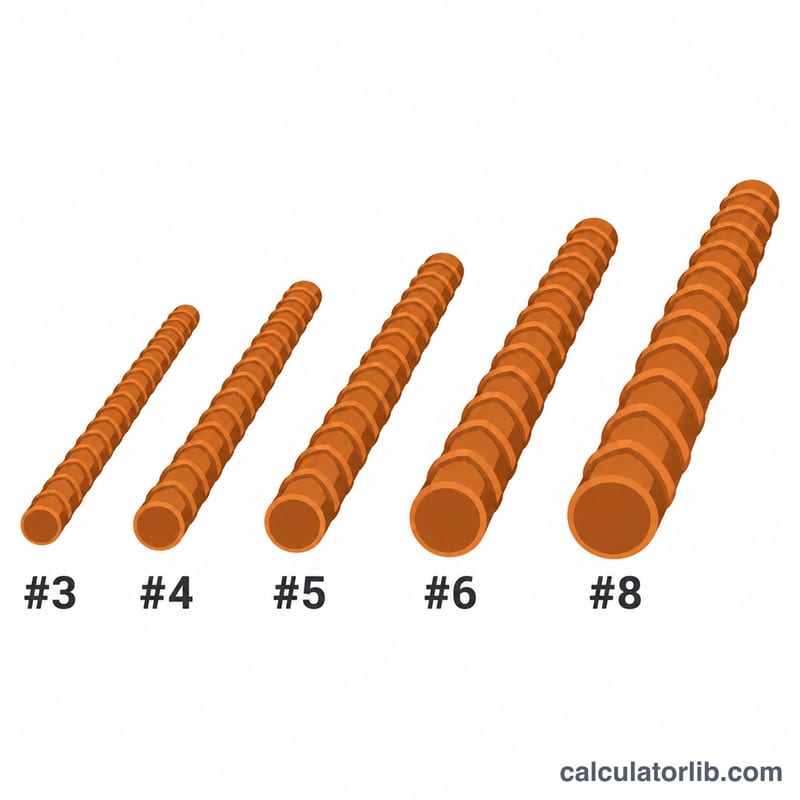
The bar sizes below are the US customary (inch-pound) designations used in ASTM A615/A615M and related US specifications (A706, A996). The bar number is simply the nominal diameter counted in eighths of an inch, so a #4 bar is 4/8 in = 0.500 in. These designations and weights are specific to the United States; metric (soft- or hard-metric) bar sizes used in Canada, Europe and elsewhere do not match this table.
| Bar size | Nominal diameter (eighths) | Nominal diameter (in) | Cross-sectional area (in²) | Unit weight (lb/ft) | Common US stock lengths (ft) |
|---|---|---|---|---|---|
| #3 | 3/8 | 0.375 | 0.11 | 0.376 | 10, 20 (standard) |
| #4 | 4/8 | 0.500 | 0.20 | 0.668 | 10, 20 (standard), 30, 40, 60 |
| #5 | 5/8 | 0.625 | 0.31 | 1.043 | 10, 20 (standard), 30, 40, 60 |
| #6 | 6/8 | 0.750 | 0.44 | 1.502 | 20 (standard), 30, 40, 60 |
| #7 | 7/8 | 0.875 | 0.60 | 2.044 | 20 (standard), 30, 40, 60 |
| #8 | 8/8 | 1.000 | 0.79 | 2.670 | 20 (standard), 30, 40, 60 |
20 ft is the standard stock length carried by most US yards and big-box stores; 10 ft lengths are common for small residential jobs, while 30, 40 and 60 ft lengths are mill or special-order items that usually require flatbed delivery. Short 10 ft bars cut waste on small slabs, long bars cut the number of lap splices on big pours.
Turning linear feet into pounds and tons
Once the layout gives you the total length of steel, the weight follows directly from the unit weight in the table:
$$W_{\text{lb}} = L_{\text{total, ft}} \times w_b \quad\text{and}\quad W_{\text{tons}} = \frac{W_{\text{lb}}}{2000}$$
For example, 600 linear feet of #4 bar weighs \(600 \times 0.668 = 400.8\) lb, which is \(400.8 / 2000 = 0.20\) short tons. Note that the "ton" here is the US short ton of 2000 lb — rebar is priced per hundredweight (cwt, 100 lb) or per short ton in the US market, not per metric tonne.
A useful cross-check: the cross-sectional area column lets you convert a design requirement expressed as steel area per foot of slab width into a bar size and spacing, since area of steel per foot \(= A_b \times 12 / s\), with \(A_b\) in in² and spacing \(s\) in inches.
FAQ
Does the slab have to be square? No. The square assumption is the most material-efficient layout for a given area; a long, narrow slab of the same area needs a few percent more steel, so raise the waste allowance.
Is lap splice length included? Only through the waste percentage. If your bars must splice (slabs longer than the stock length), add 10–15% instead of 5%.
How many tie wires do I need? Use the grid-intersection count shown in the results; many crews tie every intersection at the perimeter and every other one inside.