What this calculator does
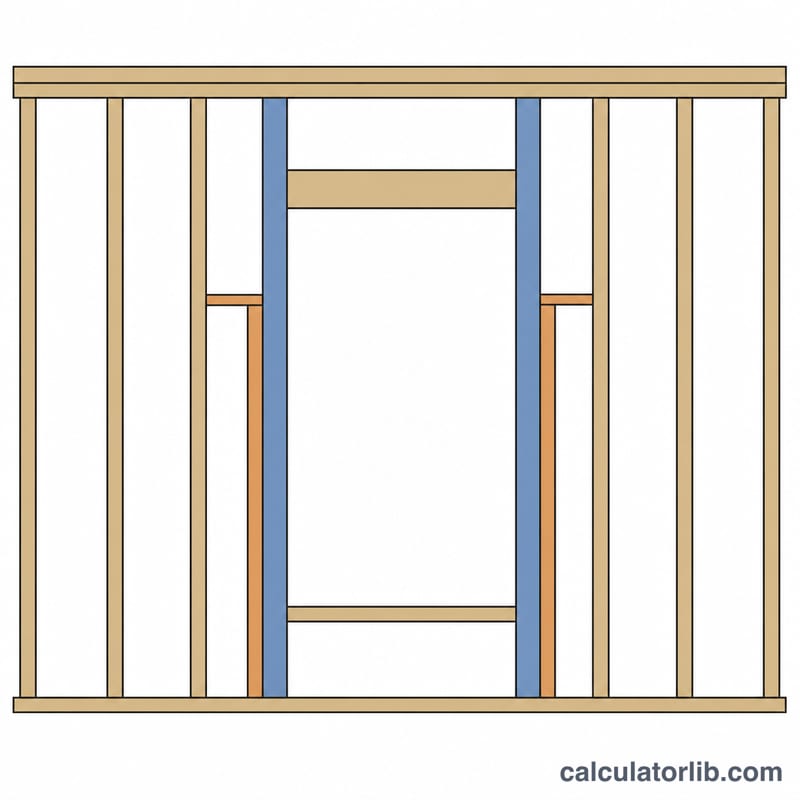
This tool estimates the framing lumber for a single stick-framed wall: how many studs to buy, how long to cut them, and how many plate boards the bottom and double top plate will consume. It follows US and Canada platform-framing conventions using nominal 2x lumber, where each plate is 1.5 in thick and studs sit at 12, 16, 19.2 or 24 in on center. If you build to metric or to a code that differs, adjust the inputs accordingly.
How to use it
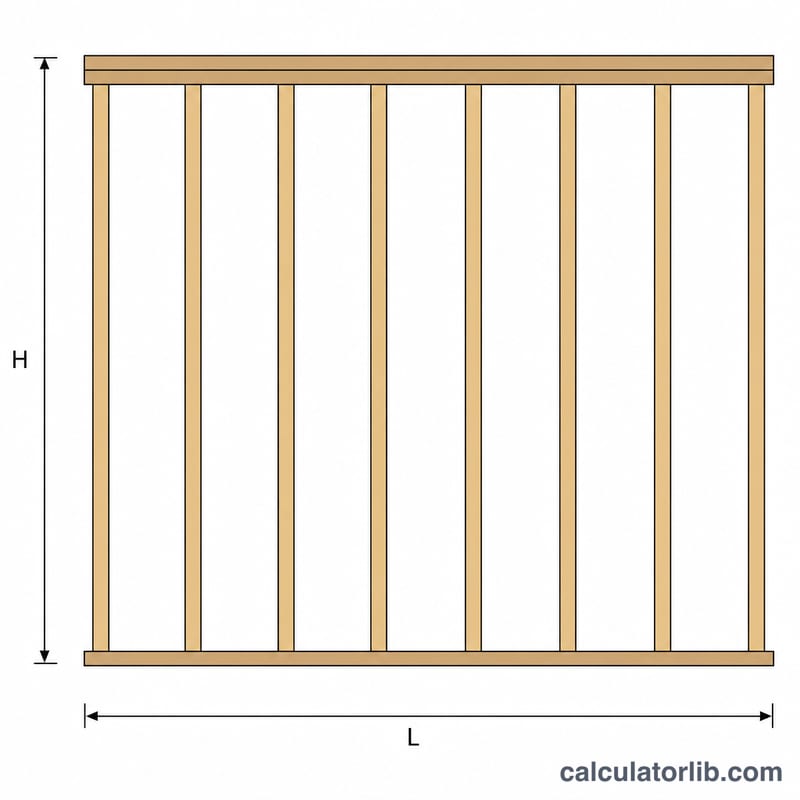
Enter the wall length and height in feet, pick the stud spacing, then add the number of door and window openings, any extra studs for corners and T-intersections, and a waste allowance (10% is typical for a first-time framer). Choose the stock length you will buy plates in, and the calculator converts the plate run into whole boards.
The formula
With \(L\) = wall length in feet, \(S\) = spacing in inches, \(O\) = openings, \(E\) = extra studs and \(w\) = waste as a decimal:
$$N = \left\lceil \left( \left\lfloor \frac{L \times 12}{S} \right\rfloor + 1 + 2O + E \right) \times (1 + w) \right\rceil$$The floor term counts the on-center bays, the \(+1\) adds the closing end stud, and \(2O\) covers the pair of jack studs framing each opening. Plates follow \(P = \lceil 3L(1+w)/B \rceil\) boards of length \(B\), and every stud is cut to \(h = H - 0.375\) ft because three stacked 1.5 in plates eat 4.5 in of height.
Worked example
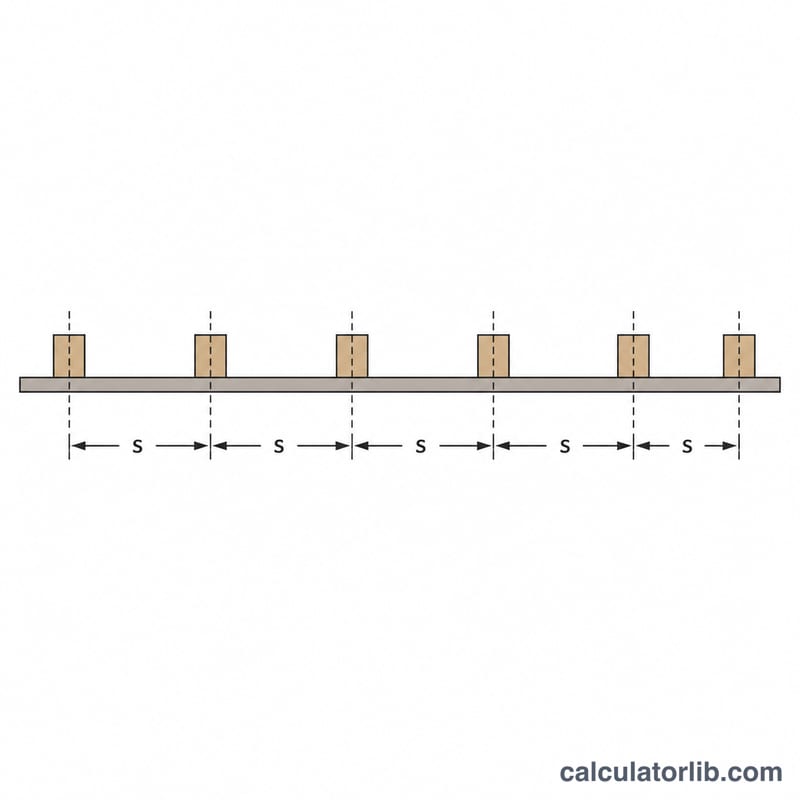
A 20 ft wall, 8 ft tall, 16 in on center, one window, two corner studs and 10% waste:
$$N = \left\lceil (\lfloor 240/16 \rfloor + 1 + 2 + 2) \times 1.10 \right\rceil = \lceil 20 \times 1.10 \rceil = 22$$Each stud is cut to \(8 - 0.375 = 7.625\) ft. The plate run is \(3 \times 20 = 60\) ft, so at 16 ft stock you need \(\lceil 66/16 \rceil = 5\) boards, giving roughly 248 linear feet of lumber in total.
Framing Constants & Standard Dimensions
The values below are the dimensional conventions of North American (US/Canada) light-frame construction in imperial units — nominal "2x" softwood sizes come from the US softwood lumber standard (PS 20), and precut stud lengths are a US/Canadian yard convention. Metric framing (e.g. 38 × 89 mm studs at 400 or 600 mm centres) uses the same arithmetic but different stock sizes, so check local stock before ordering.
Nominal vs. actual lumber size
| Nominal size | Actual dressed size (dry, S4S) | Metric equivalent |
|---|---|---|
| 2x4 | 1.5 in × 3.5 in | 38 mm × 89 mm |
| 2x6 | 1.5 in × 5.5 in | 38 mm × 140 mm |
| 2x8 | 1.5 in × 7.25 in | 38 mm × 184 mm |
Every 2x member is 1.5 in (38 mm) thick regardless of width, and that thickness is what drives the stud cut length.
Plate stack and the 0.375 ft deduction
A conventional platform-framed wall carries one bottom plate and a doubled top plate:
- Single plate thickness: 1.5 in
- Bottom plate + double top plate: \(3 \times 1.5 = 4.5\ \text{in}\)
- Converted to feet: \(4.5 \div 12 = 0.375\ \text{ft}\)
So for a framed wall height \(H\) (in feet, measured from subfloor to the top of the upper top plate), the stud cut length is
$$H_{\text{stud}} = H - 0.375\ \text{ft}$$
Examples: an 8 ft wall gives 7.625 ft (91.5 in), a 9 ft wall gives 8.625 ft (103.5 in), a 10 ft wall gives 9.625 ft (115.5 in).
Standard precut stud lengths
| Wall | Precut stud length | Stud + 4.5 in of plates |
|---|---|---|
| 8 ft wall | 92 5/8 in (92.625 in) | 97 1/8 in |
| 9 ft wall | 104 5/8 in (104.625 in) | 109 1/8 in |
| 10 ft wall | 116 5/8 in (116.625 in) | 121 1/8 in |
Note the deliberate extra: a precut 8 ft wall finishes at 97 1/8 in rather than 96 in, leaving room for floor and ceiling finishes so a 96 in (8 ft) drywall sheet still fits. This calculator instead cuts studs to your stated framed height minus 0.375 ft, so enter the height you actually want the framed wall to be.
On-center spacings
| Spacing (in o.c.) | Spaces per 8 ft (96 in) sheet | Typical use |
|---|---|---|
| 12 | 8 | Heavily loaded or tall walls |
| 16 | 6 | Most common residential spacing |
| 19.2 | 5 | Engineered layouts; "five-square" mark on a tape |
| 24 | 4 | Non-bearing and advanced-framing walls (often 2x6) |
19.2 in exists because \(96 \div 5 = 19.2\): it divides a 96 in panel into exactly 5 equal bays, so sheathing and drywall edges still land on framing. Tape measures often print this as a diamond or solid mark at 19.2 in increments.
Plates and the factor of 3
With a bottom plate plus a doubled top plate, the plate run is three times the wall length:
$$L_{\text{plate}} = 3 \times \text{wall length (ft)}$$
Plate stock is normally bought in 8, 10, 12, 14 and 16 ft lengths (this tool offers 8, 10, 12 and 16 ft). Board count is then \(N_p = \lceil 3 L f / P \rceil\), where \(P\) is the board length in feet and \(f = 1 + \text{waste}/100\).
Stud count
$$N_s = \left\lceil \left( \left\lfloor \frac{12L}{s} \right\rfloor + 1 + 2 \cdot \text{openings} + \text{extra} \right) f \right\rceil$$
The \(+1\) is the closing stud at the far end of the wall (n bays need n+1 studs), and each opening adds 2 for a king–jack pair per side.
Practical Ordering & Cutting Recommendations
This is general construction-estimating guidance, not engineering advice for your specific project — structural spacing, bracing and fastening must come from your design documents and the building code adopted where you are building.
- Round every count up to whole pieces. You cannot buy 8.8 studs or 4.125 boards. The formulas already apply \(\lceil \cdot \rceil\) to both stud and plate counts; keep that behaviour when you transfer numbers to a purchase order.
- Pick a realistic waste allowance. A useful starting point: 10% for a first wall or a DIY build, 5–7% for experienced framers working from clean stock, and 12–15% when the wall has many openings, lots of angle cuts, or when the yard's stock is cull-heavy and you expect to reject pieces. Waste covers bad cuts, splits, crooked stock and offcuts — not design changes.
- Choose plate stock that minimizes splices. A 32 ft wall takes two 16 ft boards per plate course with no waste; the same wall in 10 ft boards wastes material and adds joints. Where a splice is unavoidable, land the joint over a stud, and offset the joints in the two top-plate courses from each other (commonly by at least 24 in, or one stud bay) so the doubled plate ties the run together.
- Add the studs the base count leaves out. Use the Extra Studs field for: corner posts (2–3 studs per corner depending on the corner detail), T-intersections and partition backing, nailers and blocking for cabinets, handrails, TV mounts and grab bars, and any ladder blocking or fire-blocking pieces. On a typical room these extras add several pieces per wall and are the most commonly forgotten item.
- Cull and sort at the yard. Reject badly twisted, cupped, wane-heavy or split pieces before they get on the truck. Sight each stud along its narrow face and mark the crown, then install every stud with the crown facing the same direction so the finished wall plane is consistent. Keep the straightest pieces for plates and for studs beside door openings.
- Order these separately — they are not in this estimate. Headers and header packs, rough sills, cripples above and below openings, trimmers, corner and partition backing beyond your Extra Studs entry, sheathing, housewrap, sill sealer/gasket, anchor bolts, hold-downs, nails or screws, and any pressure-treated bottom plate required where framing contacts concrete.
- Buy plates and studs in the same trip. Moisture content and shrinkage vary between deliveries; mixing a very wet batch with a dry batch in the same wall makes the plane harder to keep flat.
- Verify against the locally adopted code before ordering. Permitted stud spacing and size for the wall's load and height, whether a single or double top plate is allowed, bottom-plate treatment and anchoring, and fire-blocking or cavity-barrier requirements all vary by jurisdiction (for example the IRC in much of the US, the NBC in Canada, and national rules elsewhere). If the code or your designer requires 16 in o.c. where you estimated 24 in, your lumber order changes substantially.
Scenario Comparison: Spacing and Wall Size
Worked example: 20 ft × 8 ft wall, 16 in o.c., 16 ft plates, 10% waste
Inputs: wall length \(L = 20\) ft, wall height \(H = 8\) ft, spacing \(s = 16\) in, plate board \(P = 16\) ft, no openings, no extra studs, waste 10% so \(f = 1.10\).
Bays and studs:
$$N_s = \left\lceil \left( \left\lfloor \frac{12 \times 20}{16} \right\rfloor + 1 + 0 + 0 \right) \times 1.10 \right\rceil = \left\lceil (15 + 1) \times 1.10 \right\rceil = \lceil 17.6 \rceil = 18$$
Plate boards:
$$N_p = \left\lceil \frac{3 \times 20 \times 1.10}{16} \right\rceil = \left\lceil \frac{66}{16} \right\rceil = \lceil 4.125 \rceil = 5$$
Stud cut length and total lumber:
$$H_{\text{stud}} = 8 - 0.375 = 7.625\ \text{ft}$$
$$L_{\text{total}} = 18 \times 7.625 + 5 \times 16 = 137.25 + 80 = 217.25\ \text{ft}$$
So the order is 18 studs cut to 7.625 ft (91.5 in) plus five 16 ft boards for the plates — about 217.25 linear feet of framing lumber.
Comparison table
All rows use 16 ft plate stock, 10% waste, no openings and no extra studs, and are computed with the formulas above. "Bays" is \(\lfloor 12L/s \rfloor\); studs include the closing stud and the waste factor.
| Wall (L × H) | Spacing (in o.c.) | Bays | Studs (10% waste) | Stud cut (ft) | Plate run 3L (ft) | 16 ft boards | Total lumber (ft) |
|---|---|---|---|---|---|---|---|
| 10 ft × 8 ft | 16 | 7 | 9 | 7.625 | 30 | 3 | 116.63 |
| 10 ft × 8 ft | 24 | 5 | 7 | 7.625 | 30 | 3 | 101.38 |
| 20 ft × 8 ft | 16 | 15 | 18 | 7.625 | 60 | 5 | 217.25 |
| 20 ft × 8 ft | 24 | 10 | 13 | 7.625 | 60 | 5 | 179.13 |
| 24 ft × 9 ft | 16 | 18 | 21 | 8.625 | 72 | 5 | 261.13 |
| 24 ft × 9 ft | 24 | 12 | 15 | 8.625 | 72 | 5 | 209.38 |
| 32 ft × 10 ft | 16 | 24 | 28 | 9.625 | 96 | 7 | 381.50 |
| 32 ft × 10 ft | 24 | 16 | 19 | 9.625 | 96 | 7 | 294.88 |
What the table shows
- Spacing drives stud count, not plate count. Plate boards depend only on \(3Lf/P\), so the 16 in and 24 in rows of the same wall always need the same number of plate boards.
- Going from 16 in to 24 in o.c. removes roughly a third of the studs (18 → 13 on the 20 ft wall, 28 → 19 on the 32 ft wall) — but wider spacing usually requires deeper studs (commonly 2x6) and is not permitted for every load case, so it is a design decision, not a free saving.
- Partial bays still cost a stud. A 10 ft wall at 16 in o.c. has 7.5 theoretical bays; the floor function gives 7 full bays plus a closing stud, and the short end bay is simply narrower than 16 in.
- Rounding hides real overage. The 24 ft × 9 ft wall needs 4.95 boards' worth of plate material, which rounds to 5 — you have essentially zero spare plate stock, so any splice error costs another board.
FAQ
Why add one stud to the bay count? Spacing counts gaps, not members; a wall with 15 bays still needs a stud closing the far end.
Why is the plate run three times the wall length? Standard platform framing uses one bottom plate and a doubled top plate for lapping at corners and intersections.
Does it include headers or sheathing? No. Headers, sills, cripples, blocking and sheathing are sized separately from your plan and local code.