What this calculator does
The Roofing Material Calculator turns your building footprint and roof pitch into the numbers a supplier actually quotes from: roofing squares, shingle bundles and underlayment rolls. A roofing square is 100 square feet of finished roof surface, and most asphalt shingles are packaged three bundles to the square. Because measurements here are in feet, inches and squares, the tool follows US roofing conventions, though the geometry is universal.
How to use it
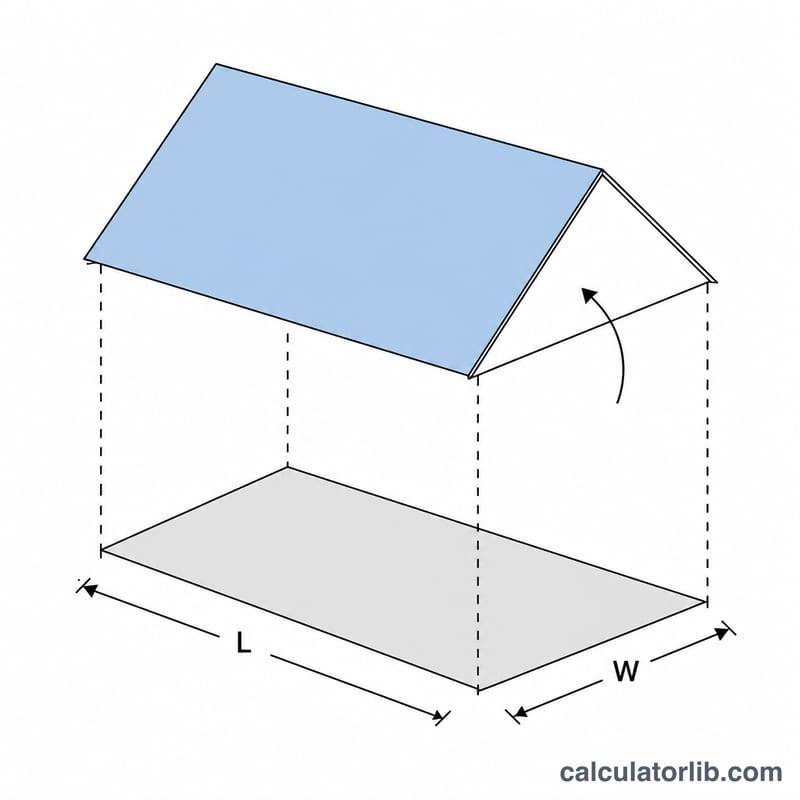
Enter the length and width of the building footprint the roof covers, the pitch as rise in inches per 12 inches of run (a common residential roof is 6/12), and a waste allowance. Use 10% for a plain gable roof and 15-20% when there are hips, valleys, dormers or many cuts. Finally pick how many bundles make one square for the product you chose.
The formula
Flat footprint area is multiplied by a pitch multiplier \(M\) that accounts for the slope, then by the waste factor, then divided by 100:
$$\text{Squares} = \frac{L \times W \times M \times (1 + w)}{100}, \qquad M = \frac{\sqrt{r^2 + 144}}{12}$$where \(L\) and \(W\) are footprint length and width in feet, \(r\) is the rise per 12 inches of run, and \(w\) is the waste allowance as a decimal.
Worked example
A 40 ft by 30 ft house with a 6/12 pitch and a 10% waste allowance:
$$M = \frac{\sqrt{6^2 + 144}}{12} = \frac{\sqrt{180}}{12} = 1.1180$$$$A = 40 \times 30 \times 1.1180 = 1341.64\,\text{sq ft}$$$$\text{Squares} = \frac{1341.64 \times 1.10}{100} = 14.76$$At three bundles per square that is \(\lceil 14.76 \times 3 \rceil = 45\) bundles, 15 squares to order, and 4 rolls of underlayment.
Roof Pitch Multiplier Table
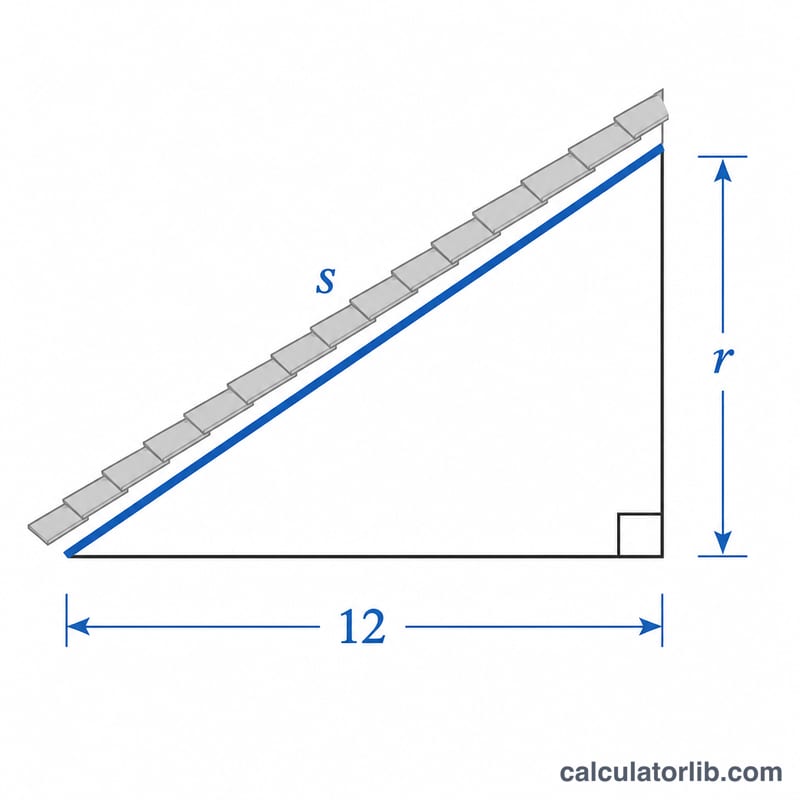
Roof pitch is written as rise-over-run: the number of inches the roof rises vertically for every 12 inches of horizontal run. Because the roof surface is the hypotenuse of that triangle, the sloped area is always larger than the flat footprint it covers. The slope multiplier is
$$M = \frac{\sqrt{r^{2} + 144} }{12}$$where \(r\) is the rise in inches per 12 inches of run. Multiply the horizontal (plan) area by \(M\) to get the actual roof surface area, then divide by 100 to get roofing squares. The pitch angle is \(\arctan(r/12)\).
The pitch classes below follow common United States residential practice and the International Residential Code (IRC), which permits asphalt shingles down to a 2:12 slope only with a doubled underlayment application, and normally requires 4:12 or steeper for a single-layer underlayment. Other countries and roof-covering standards use different slope limits — check the rules that apply where you are building.
| Pitch (rise/12) | Rise per 12 in run | Multiplier \(M\) | Angle | Pitch class |
|---|---|---|---|---|
| 1/12 | 1 in | 1.0035 | 4.76° | Low-slope — asphalt shingles not permitted |
| 2/12 | 2 in | 1.0138 | 9.46° | Low-slope — shingles only with double underlayment |
| 3/12 | 3 in | 1.0308 | 14.04° | Low-slope — double underlayment |
| 4/12 | 4 in | 1.0541 | 18.43° | Conventional — most common minimum |
| 5/12 | 5 in | 1.0833 | 22.62° | Conventional |
| 6/12 | 6 in | 1.1180 | 26.57° | Conventional — very common |
| 7/12 | 7 in | 1.1577 | 30.26° | Conventional |
| 8/12 | 8 in | 1.2019 | 33.69° | Conventional — near the walkable limit |
| 9/12 | 9 in | 1.2500 | 36.87° | Conventional / upper limit |
| 10/12 | 10 in | 1.3017 | 39.81° | Steep — staging and safety charges typical |
| 11/12 | 11 in | 1.3566 | 42.51° | Steep |
| 12/12 | 12 in | 1.4142 | 45.00° | Steep |
| 14/12 | 14 in | 1.5366 | 49.40° | Steep |
| 16/12 | 16 in | 1.6667 | 53.13° | Steep |
| 18/12 | 18 in | 1.8028 | 56.31° | Steep — roof jacks or scaffold required |
Above roughly 9/12 a roof can no longer be walked without roof jacks, harnesses or staging, so most US contractors add a steep-slope labor surcharge. That surcharge affects labor cost, not material quantity — the multiplier above already accounts for every extra square foot of surface.
How Pitch and Waste Change the Order
Assumptions used for every row below:
- Simple rectangular footprint, gable roof, no dormers, no porch, no overhang beyond the stated footprint.
- Roof area = footprint × slope multiplier \(M\) from the table above.
- 1 roofing square = 100 sq ft of roof surface.
- Squares include the waste allowance; "order" is that figure rounded up to the next whole square.
- Bundles are calculated as \(\lceil S \times 3 \rceil\), i.e. 3 bundles per square — the standard for 3-tab and most architectural shingles sold in North America. Some heavyweight or designer shingles are packed 4 or 5 bundles per square; check the wrapper.
- Underlayment rolls assume 400 sq ft of coverage per roll, typical for a 4-square roll of ASTM D226 Type I (#15) felt. A #30 felt roll covers about 200 sq ft and a synthetic roll often covers about 1,000 sq ft, so divide by the coverage printed on your product.
| Footprint | Pitch | Waste | Roof area (sq ft) | Squares (with waste) | Squares to order | Bundles at 3/square | Underlayment rolls (400 sq ft) |
|---|---|---|---|---|---|---|---|
| 40 × 30 ft (1,200 sq ft) | 4/12 | 10% | 1,264.9 | 13.91 | 14 | 42 | 4 |
| 40 × 30 ft | 4/12 | 15% | 1,264.9 | 14.55 | 15 | 44 | 4 |
| 40 × 30 ft | 6/12 | 10% | 1,341.6 | 14.76 | 15 | 45 | 4 |
| 40 × 30 ft | 6/12 | 15% | 1,341.6 | 15.43 | 16 | 47 | 4 |
| 40 × 30 ft | 8/12 | 10% | 1,442.2 | 15.86 | 16 | 48 | 4 |
| 40 × 30 ft | 8/12 | 15% | 1,442.2 | 16.59 | 17 | 50 | 5 |
| 40 × 30 ft | 10/12 | 10% | 1,562.0 | 17.18 | 18 | 52 | 5 |
| 40 × 30 ft | 10/12 | 15% | 1,562.0 | 17.96 | 18 | 54 | 5 |
| 50 × 36 ft (1,800 sq ft) | 6/12 | 15% | 2,012.5 | 23.14 | 24 | 70 | 6 |
Worked check on the 40 × 30 ft roof at 6/12 with 10% waste, substituting into the formula:
$$M = \frac{\sqrt{6^{2}+144} }{12} = \frac{\sqrt{180} }{12} = \frac{13.4164}{12} = 1.1180$$$$S = \frac{40 \times 30 \times 1.1180 \times (1 + 0.10)}{100} = \frac{1341.64 \times 1.10}{100} = \frac{1475.81}{100} = 14.76 \text{ squares}$$$$B = \lceil 14.76 \times 3 \rceil = \lceil 44.27 \rceil = 45 \text{ bundles}$$Two patterns are worth noting. First, pitch alone moves the order a long way: the same 1,200 sq ft footprint needs about 24% more material at 10/12 than at 4/12, before any waste is added. Second, raising waste from 10% to 15% on the 40 × 30 ft roof adds only 2–3 bundles — a small price against the cost of a second delivery or a colour-mismatched top-up.
Ordering and Planning Tips
- Always round up, never down. Shingles are sold in whole bundles and underlayment in whole rolls. Round squares up to the next whole square and bundles up to the next whole bundle — a partial square you cannot buy is simply a shortfall on the last course.
- Pick waste to match the roof shape. A simple gable with two clean planes wastes little: 10% is normally enough. Hip roofs, valleys, dormers, skylights, chimneys and cut-up rooflines generate far more offcuts — use 15% to 20%. Very complex roofs with many hips and valleys can justify more; ask the crew that will cut it.
- Buy the whole job from one lot. Asphalt shingles vary slightly in shade between production runs. Order all bundles at once, from the same colour batch or lot number, and blend bundles across the roof as you lay them so any small variation is diffused rather than concentrated in one visible band.
- Keep 1–2 spare bundles. Store them flat, out of sunlight, in a dry place. A matching bundle five years later is worth far more than the small cost today, since the colour lot will be long gone.
- The footprint method covers only the main rectangle. This calculator multiplies length × width by the slope factor. Measure dormers, porch roofs, bay projections, garages and eave/rake overhangs separately and add their squares to the total — overhangs of 12–24 inches on a long house can add a surprising amount of surface.
- Budget the extras this calculator does not size. Starter strip along eaves and rakes; hip and ridge cap, which is sold by the linear foot — measure your total ridge plus hip length; drip edge in 10 ft lengths for every eave and rake; ice-and-water shield in valleys, at eaves and around penetrations; step flashing, valley metal, pipe boots and vents.
- Estimate fasteners. With 3 bundles per square and 4 nails per shingle, a square takes roughly 320 nails; high-wind or manufacturer six-nail patterns raise that to about 480 per square. Add 10–15% for waste and misfires, and check the required nail length for your deck and layer count.
- Check the rules that apply where you build. Underlayment type and number of layers, ice-barrier extent at eaves, minimum slope for the covering, wind-uplift nailing patterns and whether a tear-off is required are all set by local code and by the manufacturer's installation instructions — the figures cited in this article reflect common United States practice (IRC and ASTM product designations) and do not necessarily apply elsewhere. Confirm before you order, because the ice-barrier and underlayment requirements in particular change the quantities.
- Verify against a real measurement when the stakes are high. A footprint-based estimate is excellent for budgeting and for a delivery order; for a tight bid, have the planes measured directly, by tape, drone or aerial report.
Order quantities and delivery scheduling are also a load question: bundles are heavy — roughly 60–80 lb each for common asphalt shingles — so confirm that the roof deck, the delivery boom's reach and your stacking plan can handle a full order spread across the roof rather than piled in one spot.
FAQ
Why is the roof bigger than the floor plan? A sloped plane is longer than its horizontal projection, so a 6/12 roof needs about 12% more material than the footprint suggests.
How many shingles are in a bundle? Typically 20-29 shingles depending on style; the reliable unit is bundles per square, which is why this calculator asks for it.
Should I round up? Yes. Suppliers sell whole bundles and rolls, and leftover material is useful for future repairs.