What is material shrinkage?
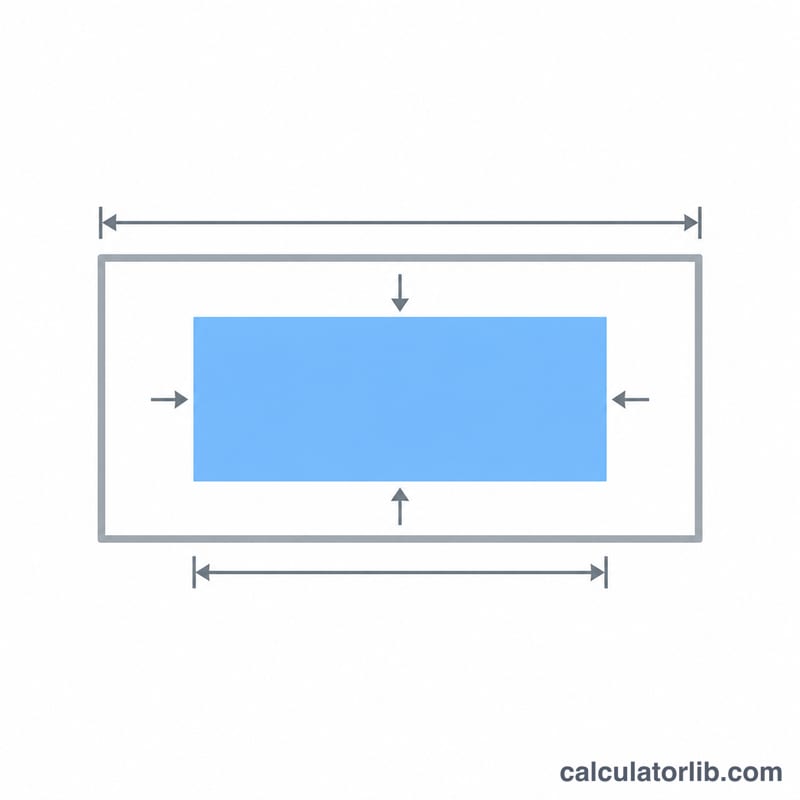
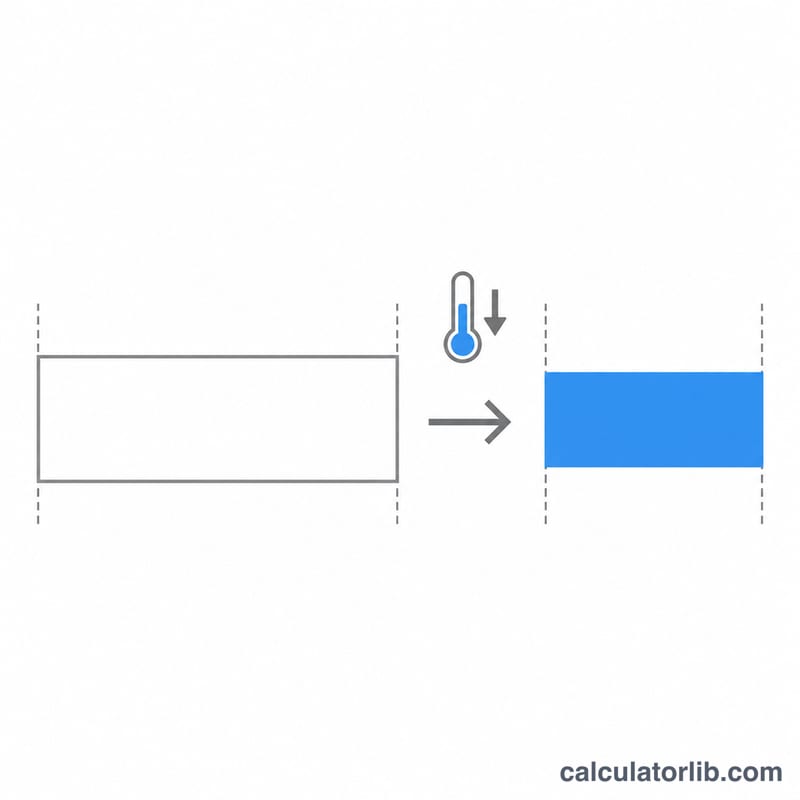
Most materials get smaller as they set. Clay shrinks as it dries and again in the kiln. Metal castings contract as they cool from the pour temperature, and injection-molded plastics shrink when the melt solidifies. To end up with a part of the right size, the mold or pattern has to be made slightly bigger than the finished part. This calculator works in both directions. It can find the percent shrinkage from two measurements, or it can find how large the mold needs to be for a target size.
How to use the calculator
Pick a mode first. To measure shrinkage, enter the mold (or wet/green) dimension and the final dimension. To design a mold, enter the target final dimension and the expected shrinkage. Then choose the basis. Potters and lab tests usually give shrinkage as a percent of the original size. Pattern makers who use a shrink rule give it as a percent of the final size. You can use any length unit, as long as both values use the same one.
The formula
With \(L_m\) as the mold dimension and \(L_f\) as the final dimension, shrinkage on the original-size basis is:
$$S = \frac{L_m - L_f}{L_m} \times 100\%$$Solving for the mold size gives \(L_m = L_f / (1 - S/100)\). On the final-size basis the formulas become \(S = (L_m - L_f)/L_f \times 100\%\) and \(L_m = L_f(1 + S/100)\). The two bases give different answers, and the gap grows as shrinkage gets larger. Applying a figure on the wrong basis is a common reason parts come out undersized.
Worked example
A stoneware clay body shrinks 12% from wet to fired, and you want a mug that is 100 mm tall after firing:
$$L_m = \frac{100}{1 - 0.12} = 113.64\,\text{mm}$$A common mistake is to just add 12%, which gives 112 mm. A mug thrown at 112 mm would fire to only about 98.6 mm.
Typical Linear Shrinkage by Material
The table shows typical linear shrinkage ranges for common materials, grouped by process. Use them for first estimates and comparisons, not for final tooling. The basis column tells you which formula to use. On the original basis, shrinkage is a fraction of the mold, pattern or wet size, and \(\text{Mold} = \text{Target}/(1-S)\). On the final basis, shrinkage is an allowance added to the finished size, and \(\text{Mold} = \text{Target}\times(1+S)\).
| Process | Material | Typical linear shrinkage (%) | Usual basis |
|---|---|---|---|
| Metal casting (sand) | Gray cast iron | ~0.8–1.0 | Final (pattern-maker's allowance) |
| Metal casting (sand) | Ductile (SG) iron | ~0.5–1.0 | Final (pattern-maker's allowance) |
| Metal casting (sand) | Carbon steel | ~1.5–2.0 | Final (pattern-maker's allowance) |
| Metal casting (sand) | Aluminium alloys | ~1.0–1.3 | Final (pattern-maker's allowance) |
| Metal casting (sand) | Brass / bronze | ~1.5 | Final (pattern-maker's allowance) |
| Die casting | Zinc alloys | ~0.5–0.7 | Final (allowance on part size) |
| Injection molding | Polypropylene (PP) | 1.0–2.5 | Original (mold cavity) |
| Injection molding | HDPE | 1.5–3.0 | Original (mold cavity) |
| Injection molding | ABS | 0.4–0.7 | Original (mold cavity) |
| Injection molding | Polycarbonate (PC) | 0.5–0.7 | Original (mold cavity) |
| Injection molding | Nylon 6/6 (unfilled) | 0.7–2.0 | Original (mold cavity) |
| Injection molding | Acetal (POM) | 1.8–2.5 | Original (mold cavity) |
| Injection molding | Polystyrene (PS) | 0.4–0.7 | Original (mold cavity) |
| Ceramics (wet to fired) | Earthenware | 5–8 | Original (wet/plastic length) |
| Ceramics (wet to fired) | Stoneware | 10–13 | Original (wet/plastic length) |
| Ceramics (wet to fired) | Porcelain | 12–15 | Original (wet/plastic length) |
Note: These values are only indicative. Real shrinkage depends on the alloy or resin grade, fillers (glass-filled plastics shrink much less, and often differently along and across the flow), wall thickness, mold and melt temperature, packing pressure, sand or mold rigidity, and the firing temperature and schedule for clay bodies. Plastic mold-shrinkage figures are usually measured on standard test pieces (for example ASTM D955 or ISO 294-4) and may not match your part's geometry. Before you cut tooling, check the supplier's datasheet. Better still, make a test bar or trial part in your own material and process, then measure it.
Original-Size vs Final-Size Basis: How Much the Mold Size Differs
Every row below is for a part with a 100 mm target size. The two mold sizes come from these formulas:
$$\text{Mold}_{\text{original}} = \frac{100}{1-S} \qquad \text{Mold}_{\text{final}} = 100\times(1+S)$$The last two columns show what happens if you use the wrong formula for your figure. If the figure is really on the original basis but you use the final-basis formula, the part comes out at \(100(1+S)(1-S) = 100(1-S^2)\), which is undersize. If the figure is really on the final basis but you use the original-basis formula, the part comes out at \(100/\big((1-S)(1+S)\big) = 100/(1-S^2)\), which is oversize. All values are rounded to 0.01 mm.
| Shrinkage S | Mold, original basis (mm) | Mold, final basis (mm) | Difference (mm) | Part if original-basis figure used on final basis (mm) | Part if final-basis figure used on original basis (mm) |
|---|---|---|---|---|---|
| 1% | 101.01 | 101.00 | 0.01 | 99.99 | 100.01 |
| 2% | 102.04 | 102.00 | 0.04 | 99.96 | 100.04 |
| 5% | 105.26 | 105.00 | 0.26 | 99.75 | 100.25 |
| 8% | 108.70 | 108.00 | 0.70 | 99.36 | 100.64 |
| 12% | 113.64 | 112.00 | 1.64 | 98.56 | 101.46 |
| 15% | 117.65 | 115.00 | 2.65 | 97.75 | 102.30 |
The size of the error grows roughly with \(S^2\). At the 1–2% typical of metals and many plastics, the basis changes the result by only hundredths of a millimetre per 100 mm. That is often within tolerance, but it can still matter for precision molded parts. At ceramic shrinkage levels of 12–15%, a mix-up leaves a 100 mm piece about 1.5–2.5 mm off. Over a large plate or a set of fitted parts, that is easy to see. Always confirm which basis your shrinkage figure uses.
FAQ
Is this linear or volume shrinkage?
It is linear shrinkage, which is what you need for scaling dimensions. Volume shrinkage is roughly three times the linear figure when shrinkage is small.
What shrinkage values are typical?
As a rough guide: cast iron is about 1%, aluminium and steel are around 1.3 to 2%, polypropylene is 1 to 2.5%, and clay bodies are 8 to 15% wet to fired. Always test your own material, because the real value depends on the alloy, the resin grade, the clay body and the process.
Why make a test bar?
Shrinkage changes with wall thickness, firing temperature and cooling rate. Measuring a test piece made the same way as your part gives the most reliable figure.