What this calculator does
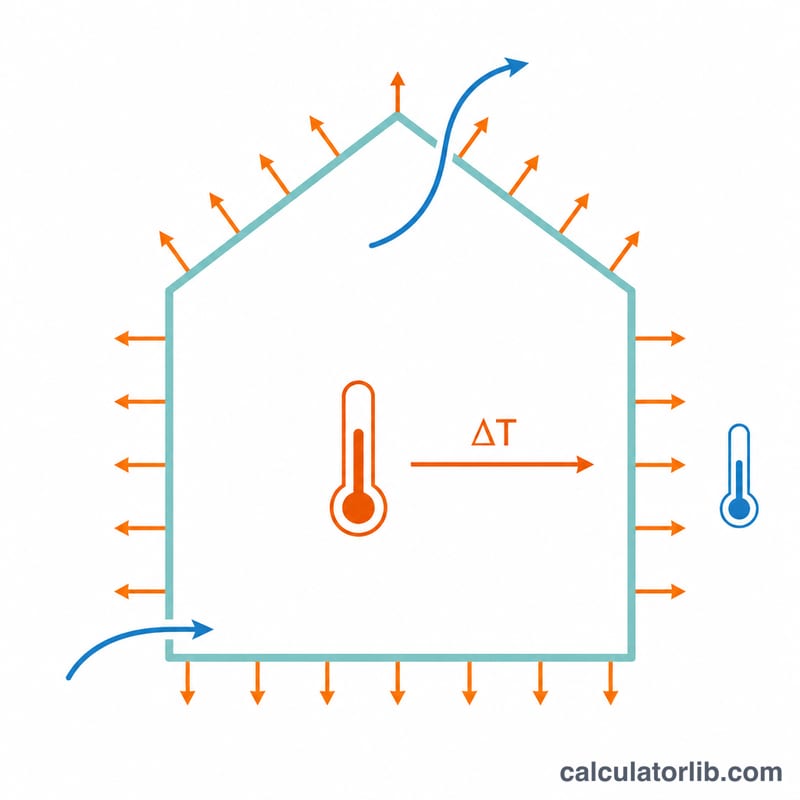
A greenhouse loses heat all night through its glazing and through air leakage. This tool estimates the continuous heater output needed to hold a chosen inside temperature on your coldest design night. It works in metric units (metres, °C, W/m²·K) and reports the answer in kilowatts, watts and BTU/hr so you can match it to any heater rating plate.
How to use it
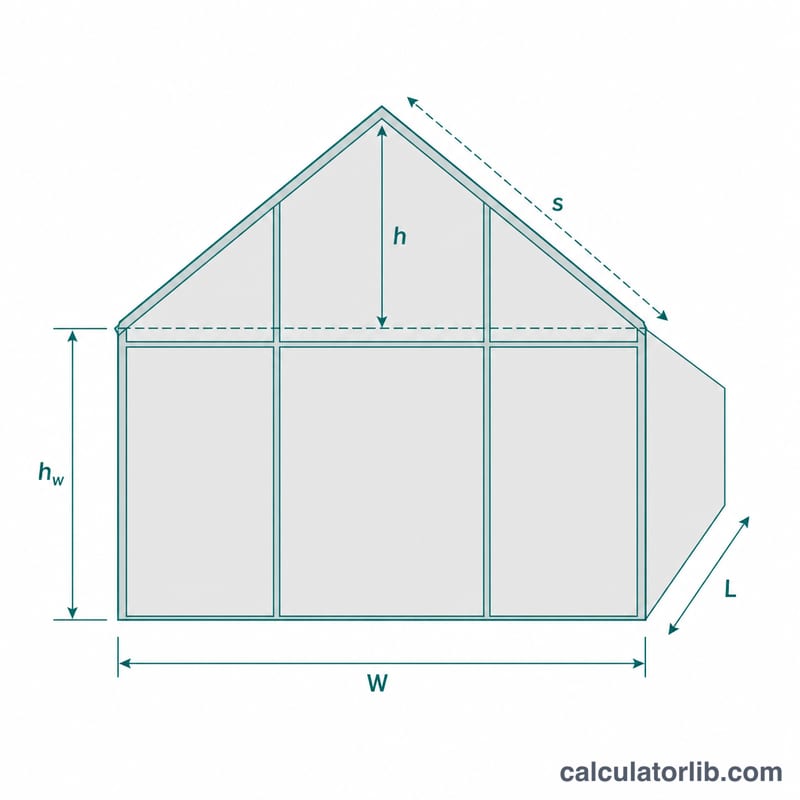
Enter the length, width, side (gutter) height and ridge height of an even-span greenhouse. The calculator derives the glazed envelope area \(A\) (two side walls, two gable ends and both roof slopes) and the enclosed volume \(V\) for you. Then give the glazing U-value \(U\), the air changes per hour \(n\), your target inside temperature and the coldest outside temperature you want to design for.
The formula explained
Total steady-state loss is conduction plus infiltration:
$$Q = U \times A \times \Delta T + 0.33 \times n \times V \times \Delta T$$where \(\Delta T\) = inside minus outside temperature in kelvin, \(U\) = glazing heat transfer coefficient in W/m²·K, \(A\) = glazed area in m², \(n\) = air changes per hour and \(V\) = volume in m³. The roof slope length comes from Pythagoras: \(s = \sqrt{(W/2)^2 + r^2}\) with \(r\) the ridge rise above the gutter.
Worked example
A 20 m × 8 m house, 2 m to the gutter and 3.5 m to the ridge, single glazed (\(U = 6\)), 1.5 air changes per hour, held at 18 °C when it is −5 °C outside. The slope is \(\sqrt{4^2 + 1.5^2} = 4.272\) m, so the area is
$$A = 112 + 12 + 170.88 = 294.88\,\text{m}^2$$and the volume is 440 m³. With \(\Delta T = 23\) K:
$$Q = 6 \times 294.88 \times 23 + 0.33 \times 1.5 \times 440 \times 23 = 40693 + 5009 = 45.7\,\text{kW}$$Glazing U-Values and Air Change Rates
The calculator needs two numbers that describe the greenhouse envelope: the glazing U-value (thermal transmittance, in W/m²·K) and the infiltration rate (air changes per hour, ACH or \(n\)). The first drives the fabric loss \(U \cdot A \cdot \Delta T\); the second drives the ventilation loss \(0.33 \cdot n \cdot V \cdot \Delta T\), where 0.33 Wh/m³·K is the volumetric heat capacity of air.
Table 1 — Typical glazing U-values
| Glazing / cladding | U-value (W/m²·K) | Notes |
|---|---|---|
| Horticultural single glass (3–4 mm) | 6.0–6.4 | Baseline for traditional glasshouses |
| Single-skin acrylic or rigid PVC sheet | ≈5.7 | Slightly better than glass, lower rigidity |
| Twin-wall polycarbonate, 6–10 mm | 3.3 (6 mm) – 3.0 (10 mm) | Most common hobby/commercial upgrade |
| Triple-wall polycarbonate, 16 mm | ≈2.4 | Lowest loss, highest light diffusion |
| Double-glazed sealed unit | ≈2.8 | Heavy; needs a stronger frame |
| Single glass + internal thermal screen (closed) | 3.0–3.5 | Night-time value only; screen open reverts to ~6.0 |
| Single polythene film | ≈6.8 | Worst case; high radiant loss on clear nights |
| Double-inflated polythene | ≈4.0 | Requires a running inflation fan |
Table 2 — Air changes per hour by construction and condition
| Construction / condition | ACH (\(n\), h⁻¹) |
|---|---|
| New sealed glasshouse, tight vents and doors | 0.5–1.0 |
| Well-maintained glass house, sound seals | 1.0–1.5 |
| Older glass, lapped/unsealed panes, worn vent seals | 2.0–3.0 |
| Plastic film house, well sealed at ground and ends | 0.5–1.0 |
| Exposed, windy site (adjustment) | add ≈0.5–1.0 |
Every row in both tables is a design estimate for still-air or nominal design conditions, not a measured value for your structure. The figures follow the conventions used in horticultural engineering references such as UK AHDB/Grower protected-cropping energy guidance and the ASABE EP406 series on heating and ventilating greenhouses in the United States; individual manufacturers publish tested U-values for their own panels and those should be preferred when available.
Wind raises both terms. The external surface resistance falls as wind speed rises, so a glazing rated at 6.0 W/m²·K in still air can behave like 6.5–7.0 W/m²·K in a strong wind, and wind pressure also forces more air through laps, vent edges and door gaps — which is why the exposed-site row adds to \(n\) rather than replacing it. On a sheltered site the lower end of each range is reasonable; on an open, coastal or hilltop site use the upper end, and if you are unsure, size on the higher figure.
Typical Target Temperatures and Design Conditions
Inside temperature: recommended minimum night temperatures
Enter the minimum night temperature the crop must hold, not a comfortable daytime figure — heating plant is sized for the coldest hour, not the average. The bands below reflect long-standing UK/European protected-cropping practice (RHS and AHDB horticultural guidance) and are widely used in North America as well.
| Use | Minimum night temperature |
|---|---|
| Frost-free storage / overwintering hardy stock | 2–5 °C |
| Tender overwintering (pelargonium, fuchsia) | 5–7 °C |
| General propagation and seed raising | 13–16 °C |
| Tomato, cucumber, pepper production | 16–18 °C night, 18–24 °C day |
| Tropical foliage and orchid houses | 18–21 °C |
Outside temperature: use a winter design dry-bulb, not a mean
The correct outside figure is the winter design dry-bulb temperature for your location — the 99% or 99.6% annual heating design condition tabulated in the ASHRAE Handbook of Fundamentals climatic design tables (the basis used in the US and Canada, and reproduced for stations worldwide). A monthly or seasonal mean is far too mild and will undersize the heater. Approximate 99% values, for orientation only — always look up your nearest station:
- Southern England / southern UK: ≈ −4 to −6 °C
- Northern England, Scotland: ≈ −8 to −10 °C
- Atlanta, Georgia (US): ≈ −6 °C
- Denver, Colorado (US): ≈ −17 °C
- Chicago, Illinois (US): ≈ −18 °C
- Minneapolis, Minnesota (US): ≈ −23 °C
These are national/regional figures tied to specific weather stations and standards; they are not universal, and a greenhouse in a frost hollow or on an exposed ridge can sit several kelvin below the nearest airport station.
Design ΔT and the sizing margin
Most greenhouse sizing in temperate climates ends up with a design temperature lift of
$$\Delta T = T_{\text{in}} - T_{\text{out}} \approx 20\text{–}30\ \text{K}$$
A ΔT much below 20 K usually means a frost-free target or a mild location; much above 30 K means a cold-continental site or a tropical house, and at that point glazing upgrades and a thermal screen are normally cheaper than the extra heater capacity plus fuel. On top of the calculated load it is conventional to add a 10–20% margin for wind exposure, degraded seals, control overshoot, heater derating at altitude, and the reserve needed to recover temperature after a cold night's vent opening.
Worked check
A 6.0 m × 3.0 m even-span house with a 1.8 m gutter and 2.5 m ridge, glazed in 6 mm twin-wall polycarbonate (\(U = 3.3\)) at \(n = 1.0\) ACH, holding 16 °C against a −5 °C design outside temperature, gives \(\Delta T = 21\) K, \(A \approx 54.4\ \text{m}^2\) and \(V \approx 38.7\ \text{m}^3\):
$$Q = 3.3 \cdot 54.36 \cdot 21 + 0.33 \cdot 1.0 \cdot 38.7 \cdot 21 = 3767 + 268 = 4036\ \text{W}$$
That is 4.04 kW, or roughly 13,800 BTU/hr — so with a 15% margin you would specify a heater of about 4.6 kW (≈15,800 BTU/hr) and choose the next size up in the range available.
This section is general engineering guidance for sizing, not a substitute for advice from a heating engineer or your local building and fuel-appliance regulations, which govern flueing, combustion air and gas or oil installation.
FAQ
Which outside temperature should I use? Use the coldest night you realistically expect, not the winter average — typically the 99% design temperature for your area.
Why is my figure so large? Single glazing and leaky vents dominate the result. Halving the U-value with twin-wall polycarbonate or a thermal screen roughly halves the heater size.
Should I add a safety margin? Yes — add 10–20% for exposed, windy sites or if you use the crop space for frost-sensitive plants, since the model ignores wind-driven losses and ground conduction.