What this calculator does
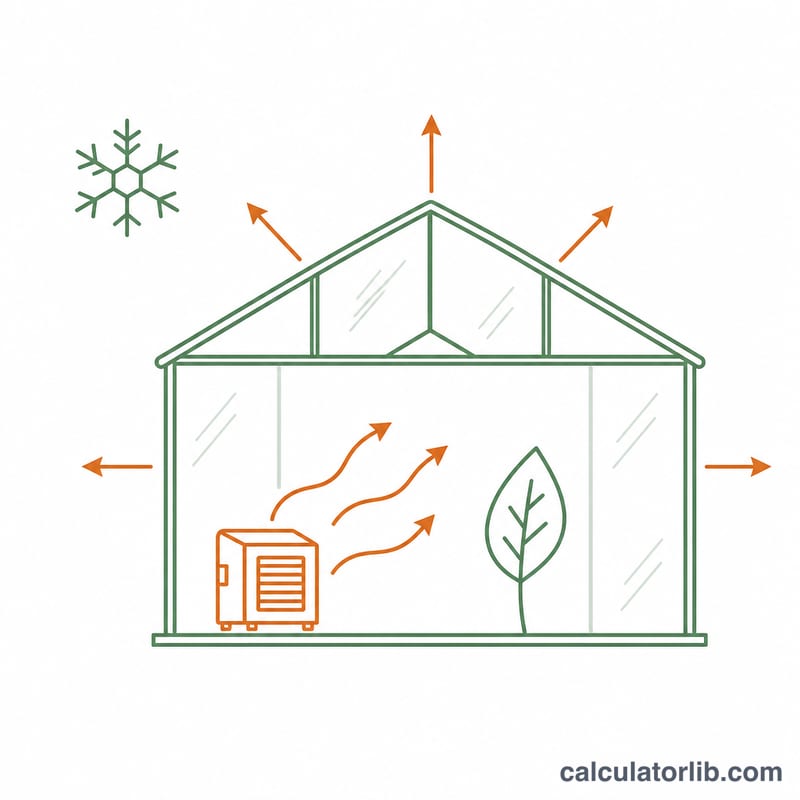
A greenhouse heater is sized by how fast the structure loses heat on the coldest night of the year, not by floor area alone. This tool combines two losses: heat conducted through the glazing, and heat carried away when cold air leaks in and warm air leaks out. The answer is a required heater output in BTU per hour, plus the equivalent electric rating in kilowatts.
How to use it
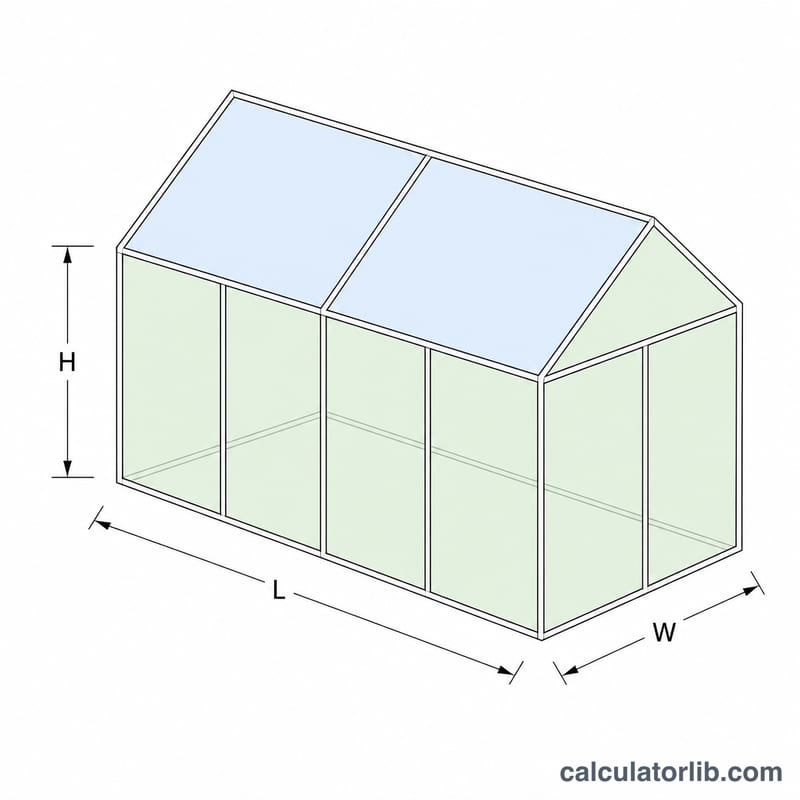
Enter the length, width and average interior height in feet. Choose the covering material — its U-value is how many BTU pass through one square foot per hour for each degree Fahrenheit of temperature difference, so double poly or twin-wall polycarbonate roughly halves the load compared with single film or glass. Set the target inside temperature and the coldest outside temperature you expect, then pick a roof style and a site-exposure margin.
The formula explained
The total load is
$$Q = \left( A \times U \times \Delta T + V \times 0.018 \times \Delta T \right) \times F$$where \(A\) = exposed surface area in square feet, \(U\) = glazing U-value, \(\Delta T\) = inside minus outside temperature in degrees Fahrenheit, \(V\) = interior volume in cubic feet, and \(F\) = the exposure factor. The constant \(0.018\) is the heat capacity of air in BTU per cubic foot per degree F, applied at one air change per hour. Surface area is estimated as
$$A = 2 \times (L + W) \times H + R \times L \times W$$with the roof factor \(R\) allowing for the extra area of a pitched or arched roof. The floor is excluded because ground losses are small.
Worked example
A 20 ft by 10 ft gable greenhouse, 8 ft average height, covered in double inflated poly (\(U = 0.70\)), held at 60 °F when it is 20 °F outside, on an average site (\(F = 1.10\)):
$$A = 2 \times 30 \times 8 + 1.15 \times 200 = 710\,\text{sq ft}$$$$Q = (710 \times 0.70 \times 40 + 1600 \times 0.018 \times 40) \times 1.10 = 23{,}135\,\text{BTU/hr}$$So a 25,000 BTU/hr heater, or about 6.8 kW of electric heat, is the practical choice.
U-Values, Roof Factors and Exposure Factors
The heat-loss model behind this calculator uses US customary units throughout: feet, degrees Fahrenheit and BTU per hour. It combines a conduction term through the glazed envelope with an infiltration term for air leaking in and out:
$$Q = \left( A \cdot U \cdot \Delta T + V \cdot 0.018 \cdot \Delta T \right) \times F$$Here \(A\) is the glazed surface area in square feet, \(V\) the enclosed volume in cubic feet, \(\Delta T\) the inside-minus-outside temperature difference in °F, \(U\) the covering's heat-transfer coefficient and \(F\) an exposure multiplier. The constant 0.018 is the approximate volumetric heat capacity of air (about 0.018 BTU per cubic foot per °F), applied here at one air change per hour — a design assumption for a reasonably tight, well-sealed house.
Table 1 — Glazing U-values (BTU/hr·sq ft·°F)
| Covering | Typical published U-value | Value selectable in this calculator |
|---|---|---|
| Single polyethylene film (6 mil) | ≈ 1.15 | 1.15 |
| Single glass / single rigid glazing | ≈ 1.10–1.20 | 1.13 |
| Double inflated polyethylene film | ≈ 0.70 | 0.70 |
| Twin-wall polycarbonate, 8 mm | ≈ 0.65 | 0.65 |
| Double acrylic / structured acrylic panel | ≈ 0.58–0.60 | 0.58 |
| Triple-wall polycarbonate, 16 mm | ≈ 0.50 | use 0.58 (nearest option) and treat the result as slightly conservative |
Lower \(U\) means less heat lost per square foot per degree. These are design assumptions for whole-wall assemblies including framing, not laboratory centre-of-panel figures; manufacturers of rigid panels often publish a lower (better) number for the panel alone.
Table 2 — Roof factor R
The roof factor scales the footprint \(L \times W\) up to the actual sloped or curved roof area, so that \(A = 2(L+W)H + R \cdot L \cdot W\).
| Roof style | Factor R in this calculator | Notes |
|---|---|---|
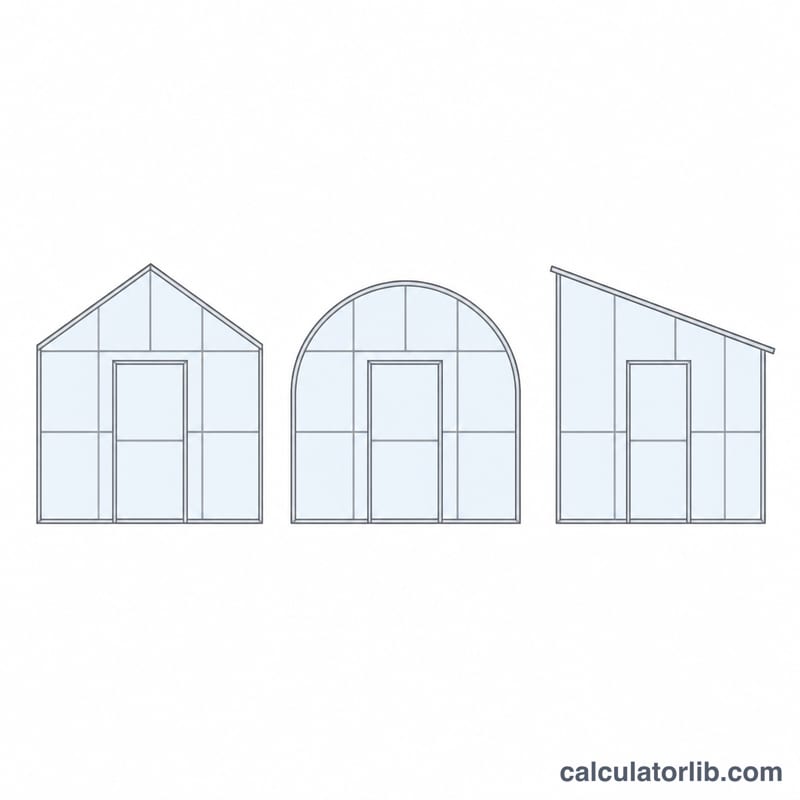
| Flat or single-slope shed roof | 1.00 | A shallow shed roof adds only a few percent (≈1.00–1.05); the calculator rounds this to 1.00. |
| Gable / pitched (A-frame) roof | 1.15 | Typical of a 6:12-ish pitch on a straight-sided hobby or commercial house. |
| Gothic arch, quonset or hoop house | 1.25 | The curved skin covers noticeably more area than the ground it encloses. |
Lean-to greenhouses: one long wall is shared with a heated or at least sheltered building, so that wall loses far less heat. Enter the shed/flat roof factor and reduce the input dimensions to reflect only the exposed walls — for example, enter a length or width that omits the shared wall — otherwise the calculator will oversize the heater.
Table 3 — Exposure factor F
| Site | Factor F | Typical description |
|---|---|---|
| Sheltered | 1.00 | Hedges, fencing, buildings or a treeline break the prevailing wind; low elevation. |
| Average / partly open | 1.10 | Suburban garden or farmyard with partial windbreak. |
| Windy, exposed or high altitude | 1.25 | Open field, ridge top, coastal or mountain site with frequent sustained wind. |
Important caveat on air changes: every figure above assumes a tight structure at roughly 1 air change per hour. Older glass houses with lapped panes, torn film, gappy doors or unsealed base boards can run at 2–3 air changes per hour. If yours is in that condition, either choose the next higher exposure factor or add the extra infiltration by hand — each additional air change adds \(V \cdot 0.018 \cdot \Delta T\) BTU/hr on top of the calculated load.
How Heater Size Changes With Size, Covering and Climate
All rows below are computed with the article's own equation \(Q = (A \cdot U \cdot \Delta T + V \cdot 0.018 \cdot \Delta T) \times F\), so they reconcile exactly with the calculator. Temperatures are °F, areas in square feet, volumes in cubic feet.
| Greenhouse (L×W×H, ft) | Covering (U) | Roof R | Inside °F | Design outside °F | ΔT | Exposure F | Computed BTU/hr | kW equivalent | Next standard heater |
|---|---|---|---|---|---|---|---|---|---|
| 8 × 10 × 7 hobby | Single poly (1.15) | 1.15 | 50 | 20 | 30 | 1.00 | 12,170 | 3.57 kW | 15,000 BTU/hr gas, or 5 kW electric |
| 8 × 10 × 7 hobby | Double inflated poly (0.70) | 1.15 | 50 | 20 | 30 | 1.00 | 7,526 | 2.21 kW | 10,000 BTU/hr gas, or 3 kW electric |
| 20 × 10 × 8 gable | Double inflated poly (0.70) | 1.15 | 60 | 20 | 40 | 1.00 | 21,032 | 6.16 kW | 25,000 BTU/hr |
| 20 × 10 × 8 gable, cold climate | Double inflated poly (0.70) | 1.15 | 60 | −10 | 70 | 1.00 | 36,806 | 10.79 kW | 45,000 BTU/hr |
| 30 × 20 × 10 gothic, exposed site | Twin-wall polycarbonate 8 mm (0.65) | 1.25 | 60 | 10 | 50 | 1.25 | 77,844 | 22.81 kW | 80,000–100,000 BTU/hr, or two 45,000 BTU/hr units |
Worked substitution for the 20 × 10 × 8 gable house
Surface area, taking the gable roof factor from Table 2:
$$A = 2(20 + 10)(8) + 1.15 \cdot 20 \cdot 10 = 480 + 230 = 710 \ \text{sq ft}$$Volume and temperature difference:
$$V = 20 \cdot 10 \cdot 8 = 1{,}600 \ \text{cu ft} \qquad \Delta T = 60 - 20 = 40\ \text{°F}$$Conduction plus infiltration, at a sheltered exposure of 1.00:
$$Q = \left( 710 \cdot 0.70 \cdot 40 + 1{,}600 \cdot 0.018 \cdot 40 \right) \times 1.00 = 19{,}880 + 1{,}152 = 21{,}032\ \text{BTU/hr}$$Converting to electrical terms, \(21{,}032 \div 3412 = 6.16\) kW.
What the rows tell you
- Covering dominates. Going from single film to double inflated poly on the same 8 × 10 house cuts the load from 12,170 to 7,526 BTU/hr — about 38% less — because the conduction term falls with \(U\) while infiltration stays the same.
- ΔT scales the whole answer linearly. The same 20 × 10 house needs 21,032 BTU/hr at a 40 °F difference and 36,806 BTU/hr at 70 °F: a 75% larger ΔT gives a 75% larger load.
- Exposure is a flat multiplier. Moving the 30 × 20 gothic house from a sheltered to an exposed site adds 25% to the whole result — roughly 15,600 BTU/hr in that row alone.
- Infiltration is small but never zero. It contributes only about 5% of the load in these tight-house rows; in a leaky old structure at 3 air changes per hour it would triple, which is why sealing pays before upsizing.
Choosing and Installing the Heater
- Round up, never down. Heaters are sold in standard steps — commonly 30,000 / 45,000 / 60,000 / 80,000 BTU/hr for fuel-fired units, and 1.5 / 3 / 5 kW for electric. A calculated 21,032 BTU/hr means a 25,000 or 30,000 BTU/hr unit, not a 20,000. An undersized heater simply runs continuously and still loses the crop on the coldest night.
- Distinguish rated input from delivered output. Vented gas and propane heaters are often advertised by input rating. If the unit is about 80% efficient, size it as input ≈ required output ÷ 0.80 — so a 21,032 BTU/hr load needs roughly \(21{,}032 \div 0.80 \approx 26{,}300\) BTU/hr of input. Unvented (vent-free) heaters deliver close to 100% of their input as heat into the space but also release combustion moisture and CO2 indoors, which changes your humidity and ventilation planning.
- Check the electrical supply before assuming electric. Convert with \(\text{kW} = \text{BTU/hr} \div 3412\), then \(\text{amps} = \text{watts} \div \text{volts}\). The 21,032 BTU/hr example is 6.16 kW; at 240 V that is about 26 A of continuous draw, which in the United States means a dedicated circuit and breaker sized per the National Electrical Code (generally 125% of a continuous load, so 40 A here). Other countries have their own wiring rules — confirm with a licensed electrician in your jurisdiction. Long runs to a detached greenhouse also need cable sized for voltage drop.
- Cut the load instead of buying a bigger heater. Every one of these reduces \(Q\) directly and permanently: add a second polyethylene layer with a small inflation blower (roughly a 40% cut in conduction versus single film); install a thermal or night curtain drawn at dusk; seal doors, vents, louvres and base boards; insulate the north wall (southern hemisphere: the south wall) with rigid board below bench height, where no crop light is lost; add a windbreak so you can drop the exposure factor.
- Distribute the heat. Pair the heater with a thermostat placed at plant height, shielded from direct sun and from the heater's discharge, plus horizontal airflow or circulation fans running continuously. Without circulation you get a hot zone near the heater and frost pockets at the far end, and the thermostat will lie to you about both.
- Pick the design outside temperature honestly. Use your local record low or the 99% (or 99.6%) winter design dry-bulb temperature — in the US these are published in the ASHRAE Handbook of Fundamentals and by national weather services; other countries publish equivalents. Do not use the average January low: by definition half the cold nights are colder than that.
- Plan for backup. Two smaller heaters give redundancy and better staging than one large one. A minimum/maximum thermometer or a simple low-temperature alarm costs little compared with a lost crop.
- Follow the manufacturer's installation instructions exactly for clearances to combustibles, combustion-air supply, flue and venting, fuel line sizing and, where required, a carbon monoxide alarm. Fuel-fired appliances in a sealed, humid structure are a real hazard; have gas and propane work done by a qualified installer and comply with local codes and permits.
This section is general information for planning purposes, not professional engineering, electrical or safety advice, and the calculator gives a design estimate rather than a guarantee. Confirm sizing, wiring and combustion installation with a qualified professional familiar with your equipment and local regulations.
FAQ
Should I add a safety margin? Yes — the exposure setting already adds 10 to 25 percent for wind and cold snaps, and the result is rounded up to the next standard heater size.
Can I cut the load? Adding a second poly layer, sealing door gaps and hanging a thermal curtain at night can reduce the requirement by 30 to 50 percent.
Why is my heater short of temperature? Usually leakage, an undersized fan, or an outside design temperature that was set too mild for your climate.