What this calculator does
This tool applies to the United States, where residential septic tanks are sized in gallons and most state and county codes base the minimum tank on bedroom count. It estimates the working capacity a home needs from one of three starting points: the number of bedrooms, the number of occupants and their water use, or a measured daily wastewater flow. Assumptions used: 150 gallons per bedroom per day of design flow, a 1,000 gallon code minimum, and a 1.5 multiplier when a garbage disposal is installed. Your local health department has the final say.
The formula
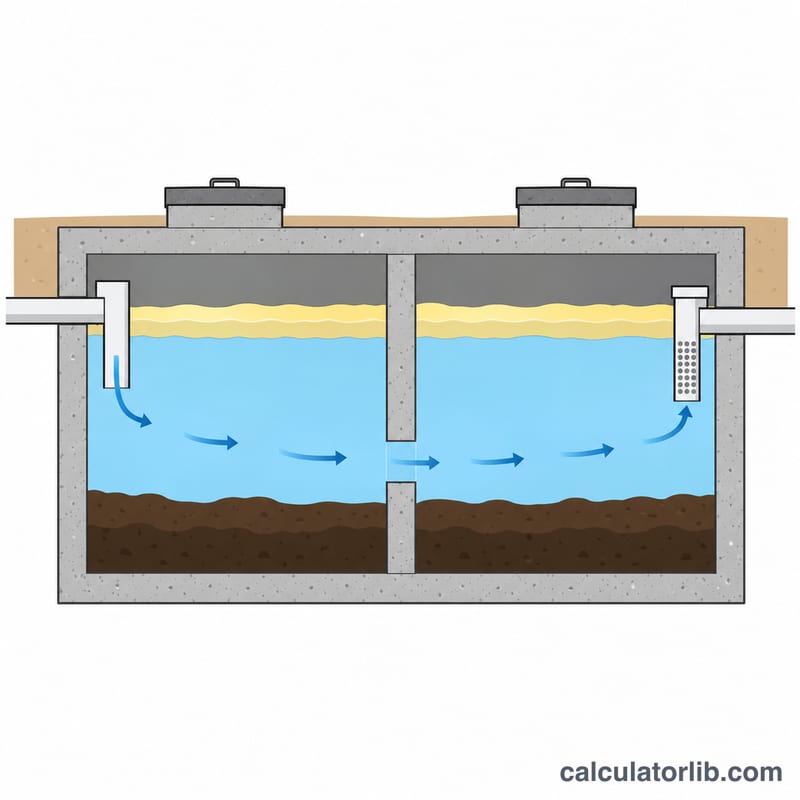
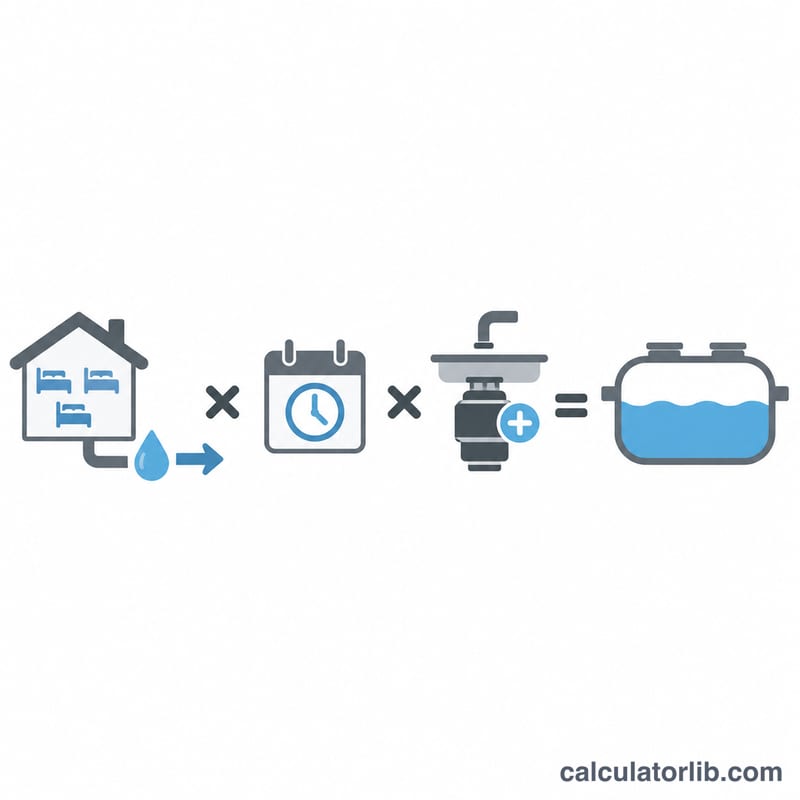
The tank must hold several days of flow so solids can settle and scum can rise before effluent moves to the drainfield:
$$V = Q_d \times t \times f_g$$where \(V\) = required capacity in gallons, \(Q_d\) = daily wastewater flow in gallons per day, \(t\) = retention time in days (2 is the usual design value), and \(f_g\) = garbage disposal factor (1.0 without, 1.5 with). When you size by bedrooms, \(Q_d = 150 \times N_{\text{bed}}\); by occupants, \(Q_d = N_{\text{people}} \times q\) with \(q\) the gallons used per person per day.
Worked example
A 3-bedroom house with no garbage disposal and a 2-day retention time:
$$Q_d = 3 \times 150 = 450\,\text{gal/day}$$$$V = 450 \times 2 \times 1.0 = 900\,\text{gal}$$Because 900 falls under the 1,000 gallon floor used by most jurisdictions, the recommended tank is the standard 1,000 gallon size. At a 5 ft liquid depth that is roughly \(1000 \div 7.48 \div 5 \approx 26.7\) square feet of footprint.
Minimum Septic Tank Size by Bedroom Count
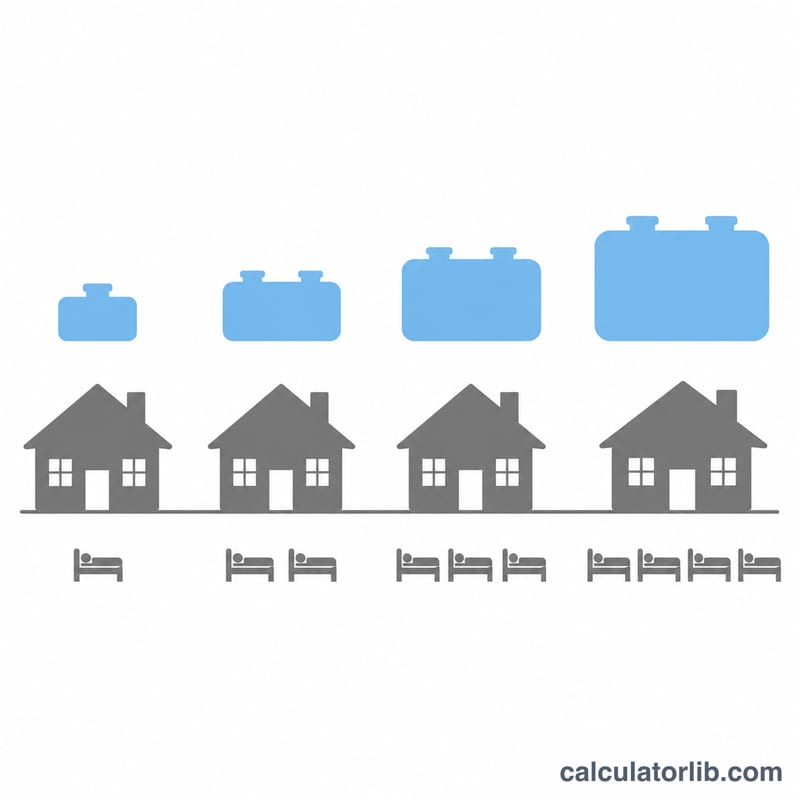
In the United States, septic tanks are almost always sized from the number of bedrooms rather than the number of people living in the house, because bedrooms are a permanent feature of the building and occupancy is not. Most state and county codes assign a design flow of 150 gallons per bedroom per day (a few use 100 or 120 gal/bedroom/day), apply a minimum of two bedrooms to any dwelling, and require the tank to hold about two days of that flow:
$$V = Q \times T \times F \qquad Q = \text{bedrooms} \times 150\ \text{gal/day}$$
The approximate plan area below assumes a 5 ft liquid depth and 7.48 gallons per cubic foot:
$$A = \frac{V}{7.48 \times 5}$$
| Bedrooms | Design flow \(Q\) (gal/day) | Required capacity, 2-day retention (gal) | Typical code minimum tank (gal) | With garbage disposal (×1.5, next standard size) | Approx. footprint of code-minimum tank at 5 ft liquid depth (ft²) |
|---|---|---|---|---|---|
| 1–2 | 300 | 600 | 1,000 | 1,500 | 26.7 |
| 3 | 450 | 900 | 1,000 | 1,500 | 26.7 |
| 4 | 600 | 1,200 | 1,250 | 1,875 → 2,000 | 33.4 |
| 5 | 750 | 1,500 | 1,500 | 2,250 → 2,500 | 40.1 |
| 6 | 900 | 1,800 | 2,000 | 2,700 → 3,000 | 53.5 |
Two points about this table. First, the 1,000 / 1,000 / 1,250 / 1,500 / 2,000 gallon column mirrors the minimum-tank schedules published by many US state and county health departments — it is a representative pattern, not a national law. Minimum tank size, design flow per bedroom, retention time, and whether a disposal multiplier is mandatory all vary by jurisdiction, and the table printed by your local permitting authority governs. Outside the US, national standards (for example EN 12566 in Europe) size tanks on a different basis entirely.
Second, notice that the code minimum frequently exceeds the arithmetic requirement — a 3-bedroom house needs 900 gallons by calculation but a 1,000-gallon tank by code. Tanks are also manufactured and sold in standard increments (commonly 1,000, 1,250, 1,500, and 2,000 gallons, with 2,500 and 3,000 available), so the practical answer is always the next standard size at or above both the calculated capacity and the code minimum. Concrete, fiberglass, and polyethylene tanks of the same nominal gallonage differ in outside dimensions, burial depth, and traffic rating, so confirm the actual footprint and excavation requirement with the manufacturer's drawing before you lay out the site.
Typical Daily Water Use per Person (gallons)
Everything that goes down a drain ends up in the tank, so the honest input to a flow-based sizing is indoor water use. The figures below are typical US residential values and reflect US federal fixture standards (1.6 gallons per flush for toilets and 2.5 gallons per minute for showerheads since the mid-1990s, with EPA WaterSense labels at 1.28 gpf and 2.0 gpm). Fixture standards and habits differ in other countries, so treat these as US planning figures.
| Fixture or activity | Water per use | Typical frequency per person per day | Gallons per person per day |
|---|---|---|---|
| Toilet, pre-1994 (3.5 gpf) | 3.5 gal/flush | ~5 flushes/day | ~17.5 gal/person/day |
| Toilet, US standard since 1994 (1.6 gpf) | 1.6 gal/flush | ~5 flushes/day | ~8.0 gal/person/day |
| Toilet, EPA WaterSense (1.28 gpf) | 1.28 gal/flush | ~5 flushes/day | ~6.4 gal/person/day |
| Shower, 2.5 gpm head (US federal maximum) | ~20 gal/shower (8 min) | ~0.8 showers/day | ~16 gal/person/day |
| Shower, 2.0 gpm WaterSense head | ~16 gal/shower (8 min) | ~0.8 showers/day | ~13 gal/person/day |
| Bath (tub fill) | ~30–40 gal/bath | occasional | ~2–5 gal/person/day |
| Clothes washer, older top-loading | ~40 gal/load | ~0.3 loads/day | ~12 gal/person/day |
| Clothes washer, high-efficiency front/top load | ~15–25 gal/load | ~0.3 loads/day | ~5–8 gal/person/day |
| Dishwasher, pre-1994 | ~10–14 gal/load | ~0.2 loads/day | ~2–3 gal/person/day |
| Dishwasher, ENERGY STAR certified | ~3–4 gal/load | ~0.2 loads/day | ~0.7 gal/person/day |
| Faucets (kitchen + lavatory), 1.5–2.2 gpm | 1.5–2.2 gal/min | ~8–11 min/day | ~11–15 gal/person/day |
| Leaks (running toilet flapper, dripping valves) | varies | continuous | 0–10+ gal/person/day |
| Total, fixture-efficient home | — | — | ~50–60 gal/person/day |
| Total, older fixtures and/or leaks | — | — | ~80–100 gal/person/day |
Compare those totals with the 150 gal/bedroom/day used for permitting and you can see the built-in safety factor: a 3-bedroom house with four efficient occupants may actually discharge about 240 gal/day while the code designs for 450 gal/day. That margin is deliberate — it covers guests, future owners, a new washing machine, and peak-hour surges — so never use your low metered use as a reason to install a smaller tank than code requires.
Applied factors
| Factor | Value | When it applies |
|---|---|---|
| Garbage disposal factor \(F\) — none | 1.0 (dimensionless) | No food-waste grinder on any sink |
| Garbage disposal factor \(F\) — disposal installed | 1.5 (dimensionless) | Ground food waste adds solids and grease; many US codes require a 50% larger tank, a two-compartment tank, or both |
| Retention time \(T\) — reduced | 1 day (24 h) | Only where a specific code or an engineered design with added treatment allows it; some jurisdictions use a 1.5-day equivalent |
| Retention time \(T\) — standard | 2 days (48 h) | The common US default; enough quiescent time for solids to settle and grease to float |
| Retention time \(T\) — extended | 3 days (72 h) | Required or recommended by some codes, for seasonal/intermittent use, cold climates, or long pump-out intervals |
Multiply through in the order \(Q \times T \times F\): daily flow in gallons per day, times retention in days, times the disposal factor. The result is a liquid capacity in gallons — the working volume below the outlet invert, not the overall shell volume of the tank.
Practical Recommendations Before You Buy or Permit
The calculated number is a starting point, not an order form. Work through these steps in order.
- Round up to the next standard manufactured size — never down. If the calculation returns 1,200 gallons, buy 1,250; if it returns 1,800, buy 2,000. Rounding down to "save" a few hundred gallons shortens retention time, pushes solids toward the drainfield, and will usually fail plan review anyway.
- Run both the bedroom and the occupant method, then size for the larger result. Permits in the US are issued on bedroom count, so the bedroom-based figure is the floor. But if you have a large household in a small house — say seven people in a 3-bedroom — the occupant-based flow can exceed it, and the real hydraulic load is what actually overwhelms a tank.
- Apply the 1.5 garbage-disposal factor before you choose a size, not after. A worked case: a 4-bedroom house with a disposal has \(Q = 4 \times 150 = 600\) gal/day, \(T = 2\) days, \(F = 1.5\), so $$V = 600 \times 2 \times 1.5 = 1800\ \text{gal}$$ The required capacity is 1,800 gallons, which means a 2,000-gallon tank — not the 1,250-gallon tank the same house would take without a disposal. Deciding on the tank first and adding the disposal later is the most common and most expensive sequencing mistake.
- Size for the house you will have, not the house you have today. An unfinished basement that could become a bedroom, a planned addition, or a future accessory suite all raise the design flow. Upsizing from 1,250 to 1,500 gallons at installation is a modest price difference on the tank itself; excavating, pumping, demolishing, and replacing an undersized tank years later costs many times more and may trigger a full system upgrade.
- Confirm the local numbers with the county or state health department before ordering. Ask specifically for: the bedroom-to-minimum-tank table they enforce, the gallons per bedroom per day they use, the required retention time, whether a two-compartment tank (or two tanks in series) is mandatory, whether an effluent filter on the outlet is required, and the approved materials and traffic rating. Many US jurisdictions also require the tank to come from a list of approved manufacturers.
- Remember the tank is only half the system. The drainfield is sized separately, from soil percolation or soil-morphology testing, and it usually drives both the cost and the feasibility of the site. Have the soil evaluation done before you commit to a tank location. Verify required setbacks from wells, property lines, foundations, surface water, and slopes; confirm burial depth and groundwater conditions (a high water table may call for an anti-flotation design); and specify access risers to grade over both the inlet and outlet so inspection and pumping do not require digging.
- Plan the maintenance interval up front. Have the tank inspected regularly and pumped when the sludge and scum layers warrant it — typically every few years for a normally loaded residential tank, sooner for a small tank serving a full house or one receiving disposal waste. A correctly sized tank that is never pumped fails the same way an undersized one does.
This page is general planning guidance for US residential systems, based on the design conventions most state and county codes share. It is not a permit, an engineered design, or a substitute for a licensed septic designer, soil evaluator, installer, or your local inspector — and it does not reflect the requirements of other countries. Have the final design prepared and approved locally before any excavation begins.
FAQ
Why does a garbage disposal need a bigger tank? Ground food waste adds solids and grease that build the sludge and scum layers faster, cutting the clear zone. Many codes require 50% more capacity or a second compartment.
Can I use occupants instead of bedrooms? Occupant-based sizing matches actual use better, but permits are issued on bedrooms because occupancy changes. Size for whichever is larger.
Does this include the drainfield? No. Drainfield area depends on soil percolation rate and is sized separately; this calculator covers tank volume only.