What this calculator does
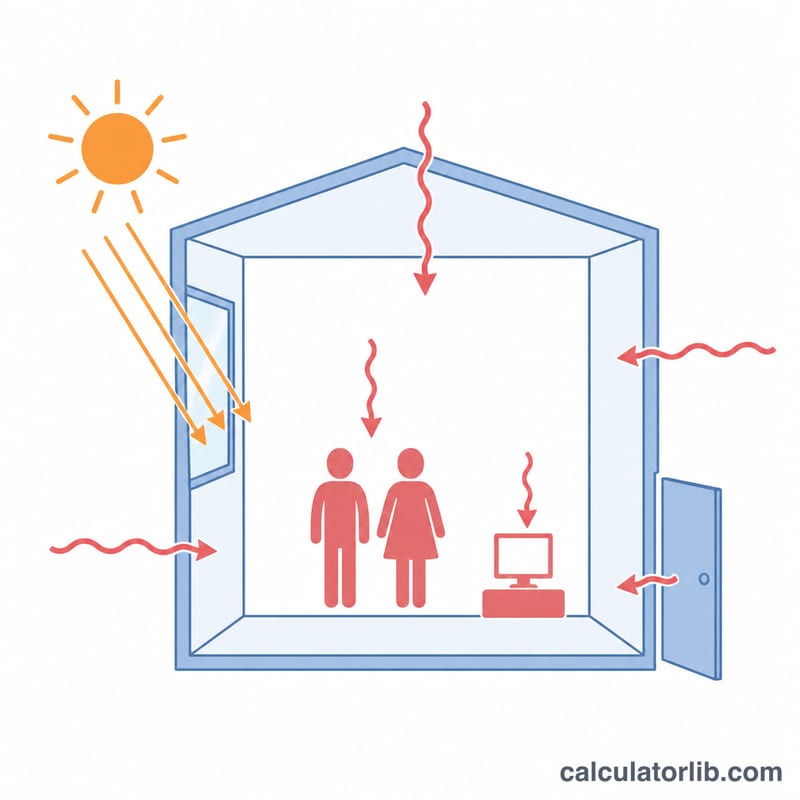
The HVAC heat load calculator estimates how much heat a room or building gains in summer and loses in winter, expressed in BTU per hour. That number is what determines the correct size of an air conditioner, heat pump, furnace or boiler. Oversized equipment short-cycles, wastes energy and leaves humidity behind; undersized equipment never reaches setpoint on a design day. All inputs use imperial units (square feet, feet, °F, BTU/hr).
How to use it
Enter the conditioned floor area and ceiling height, pick the insulation and air-sealing quality of the shell, add the total glass area and its sun exposure, then the number of people and the electrical load of lighting and equipment in watts. Finally give the design temperature differences: \(\Delta T_c\) is the summer outdoor design temperature minus your indoor setpoint (often 15-25 °F) and \(\Delta T_h\) is your indoor setpoint minus the winter design temperature (often 40-70 °F).
The formula explained
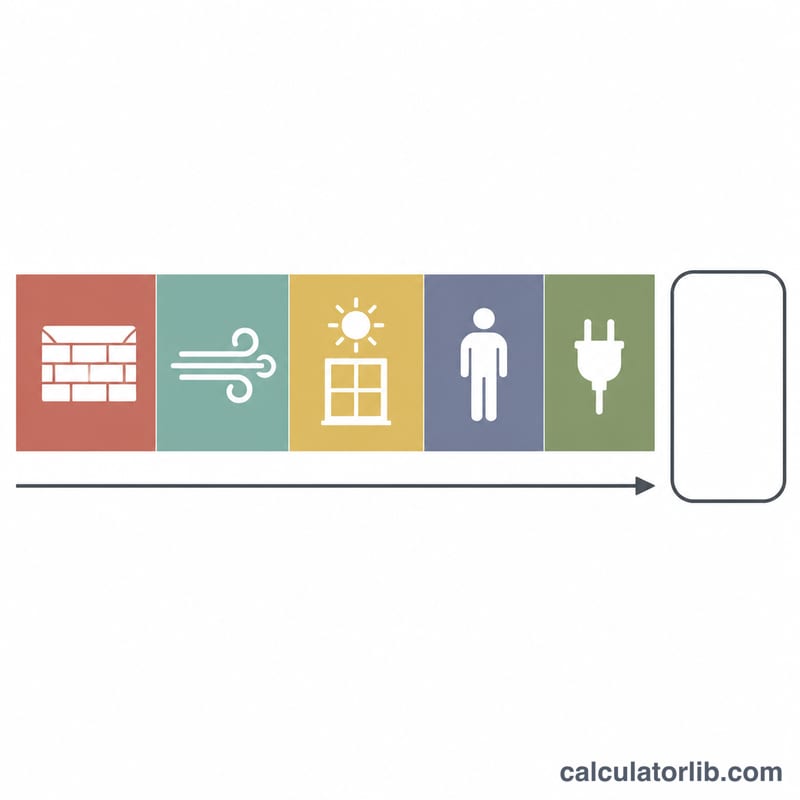
The cooling load adds five terms:
$$Q_{cool} = A\,\frac{H}{8}\,F\,\Delta T_c + 0.018\,V\,ACH\,\Delta T_c + A_w F_w + 600N + 3.412P$$where \(A\) = floor area in ft², \(H\) = ceiling height in ft, \(F\) = envelope factor (0.80 poor, 0.55 average, 0.35 good, in BTU/hr·ft²·°F), \(V = A \times H\) = conditioned volume, \(ACH\) = air changes per hour (1.0 / 0.6 / 0.35), \(A_w\) = window area with solar factor \(F_w\) (30, 45 or 65 BTU/hr·ft²), \(N\) = occupants at 600 BTU/hr each, and \(P\) = equipment watts converted at 3.412 BTU/hr per watt. The heating load uses only the first two terms with \(\Delta T_h\).
Worked example
A 1500 ft² home, 8 ft ceilings, average insulation, 150 ft² of moderately exposed glass, 4 occupants, 1000 W of equipment, \(\Delta T_c = 20\):
$$Q_{cool} = 16500 + 2592 + 6750 + 2400 + 3412 = 31654\ \text{BTU/hr}$$$$\text{tons} = \frac{31654}{12000} = 2.64$$So a 2.5 to 3 ton system fits.
Envelope, Infiltration and Window Factors
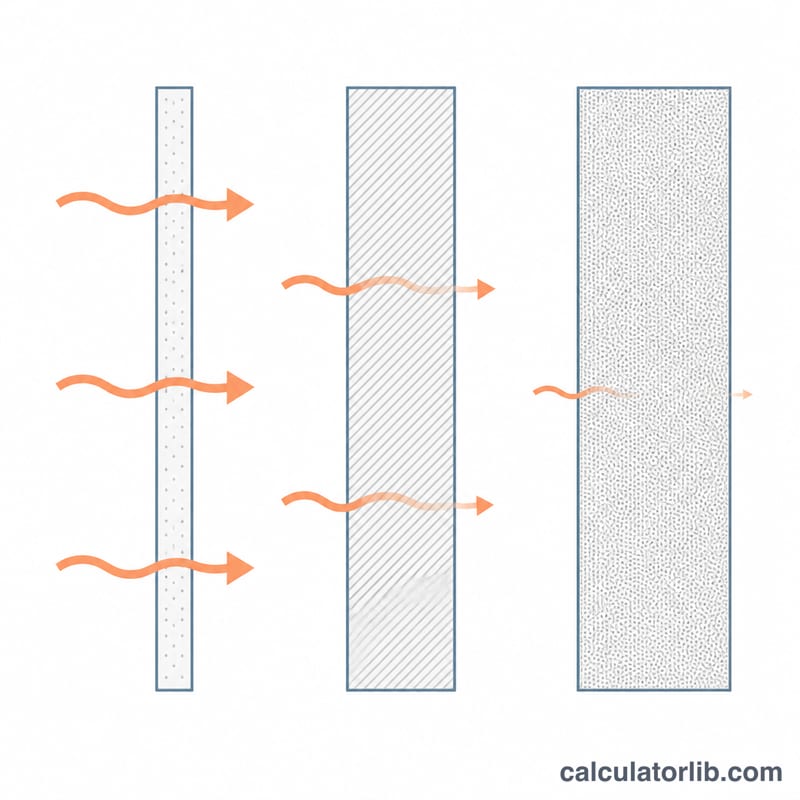
This calculator condenses the building shell into three lookup factors: an envelope factor \(f_{ins}\) (an effective UA per square foot of floor area, at an 8 ft reference ceiling), an infiltration rate in air changes per hour (ACH), and a window solar gain factor \(W_f\). Choosing the insulation level sets both the envelope factor and the ACH, because tight construction and good insulation normally go together.
| Insulation setting | Describes | Envelope factor \(f_{ins}\) (BTU/hr·ft²·°F) | Infiltration (ACH) |
|---|---|---|---|
| 1 — Poor | Uninsulated or older shell, single glazing, leaky penetrations, unsealed attic | 0.80 | 1.00 |
| 2 — Average | Some wall and attic insulation, double glazing, ordinary weatherstripping | 0.55 | 0.60 |
| 3 — Good | Well-insulated, air-sealed modern construction, low-E double or triple glazing | 0.35 | 0.35 |
| Sun exposure setting | Describes | \(W_f\) (BTU/hr·ft² of glass) | |
|---|---|---|---|
| 1 — Low | Shaded glass, north-facing (Northern Hemisphere), deep overhangs, external shading | 30 | |
| 2 — Moderate | Mixed orientation, partial shading, interior blinds | 45 | |
| 3 — High | Large unshaded south- or west-facing glass, sunrooms, curtain wall | 65 |
| Source | Factor | Basis |
|---|---|---|
| Occupants | 600 BTU/hr per person | Sensible + latent heat, seated or light activity |
| Lighting and equipment | 3.412 BTU/hr per watt | Exact electrical conversion: 1 W = 3.412 BTU/hr |
The envelope and infiltration terms are combined into a single loss/gain coefficient before the temperature difference is applied:
$$UA = A \cdot \frac{H}{8} \cdot f_{ins}, \qquad V = A \times H, \qquad Q_{env+inf} = \left(UA + 0.018\,V\,ACH\right)\Delta T$$Here \(A\) is floor area in ft², \(H\) is ceiling height in ft, and the constant 0.018 is the volumetric heat capacity of air in BTU per ft³ per °F (about 0.075 lb/ft³ × 0.24 BTU/lb·°F), which converts an air-change rate into a sensible heat flow.
Scope note: these are the specific factors this calculator applies — they are simplified, US customary (BTU, °F, ft²) screening values. ACCA Manual J, the standard residential load procedure in the United States, instead uses granular U-values per assembly (walls, ceilings, floors, each window type), orientation- and latitude-specific solar heat gain, measured or estimated blower-door infiltration, and separate sensible and latent components. Expect this tool to land in the right neighbourhood, not to replace that calculation.
Typical Design Temperatures and Load Ranges
Indoor setpoints
Common practice following ASHRAE Standard 55 comfort guidance is to design cooling to an indoor dry-bulb of about 75 °F (24 °C) and heating to about 68–70 °F (20–21 °C). Those setpoints are what the two ΔT inputs are measured against: \(\Delta T_c = T_{out,summer} - 75\) and \(\Delta T_h = 70 - T_{out,winter}\).
Outdoor design temperatures (United States)
Outdoor design conditions come from ASHRAE Handbook — Fundamentals climatic tables: the 1% summer dry-bulb (exceeded roughly 1% of summer hours) and the 99% winter dry-bulb (a temperature the site stays above 99% of winter hours). The values below are rounded, approximate figures for a few well-known US cities, purely to show the spread by climate — look up your own station rather than using a neighbouring city, and note that these are US locations only.
| US location (climate type) | ~1% summer design (°F) | ~99% winter design (°F) | \(\Delta T_c\) vs 75 °F | \(\Delta T_h\) vs 70 °F |
|---|---|---|---|---|
| Seattle, WA (mild marine) | ~83 | ~28 | ~8 | ~42 |
| Miami, FL (hot humid) | ~91 | ~47 | ~16 | ~23 |
| Atlanta, GA (mixed humid) | ~92 | ~23 | ~17 | ~47 |
| Chicago, IL (cold) | ~90 | ~0 | ~15 | ~70 |
| Minneapolis, MN (very cold) | ~90 | ~-11 | ~15 | ~81 |
| Phoenix, AZ (hot dry) | ~108 | ~37 | ~33 | ~33 |
Across most of the populated US, \(\Delta T_c\) falls in the 10–25 °F band and \(\Delta T_h\) in the 30–70 °F band, rising toward 80 °F or more in the far north. The desert Southwest is the main exception on the cooling side, where \(\Delta T_c\) can exceed 30 °F. Outside the US, use your own national or ASHRAE-listed design conditions — the temperature bands above do not transfer to tropical, alpine or Southern-Hemisphere climates unchanged.
Load density sanity checks
| Situation | Cooling load density | Area per ton |
|---|---|---|
| Hot climate, average or poor envelope, lots of glass | ~25–35 BTU/hr per ft² | ~340–480 ft²/ton |
| Mild climate or well-insulated, tight home | ~15–25 BTU/hr per ft² | ~480–800 ft²/ton |
| Common whole-house planning band (US residential) | ~20–30 BTU/hr per ft² | ~400–600 ft²/ton |
Divide your BTU/hr result by floor area and compare. A house that comes out at 60 BTU/hr per ft² or at 8 BTU/hr per ft² almost always means a bad input — window area entered in the wrong units, a ΔT taken from record extremes rather than design conditions, or equipment watts entered as kilowatts.
Quick check on a small, tight room
A 400 ft² room, 9 ft ceilings, good insulation, shaded north glass of 40 ft², 2 occupants, 300 W of equipment, \(\Delta T_c = 18\) °F:
$$Q_{cool} = \left(400 \cdot \frac{9}{8} \cdot 0.35 + 0.018 \times 3600 \times 0.35\right)\!18 + 40 \times 30 + 600 \times 2 + 3.412 \times 300$$$$Q_{cool} = (157.5 + 22.68)\,18 + 1200 + 1200 + 1023.6 \approx \text{6,667 BTU/hr}$$That is 6,667 BTU/hr, or about 17 BTU/hr per ft² — comfortably inside the well-insulated band.
Treat every number here as a screening range. Final equipment selection in the US should follow a room-by-room ACCA Manual J load calculation with Manual S equipment selection (and Manual D if ducts are being designed); many jurisdictions and utility rebate programs require it.
FAQ
Why is the heating load bigger than the cooling load? Winter temperature differences are usually far larger than summer ones, and internal gains are deliberately excluded from heating for safety.
What is a ton? One ton of refrigeration equals 12,000 BTU/hr, the rate needed to melt one short ton of ice in 24 hours.
Can I buy equipment from this? Treat it as a sanity check. A full ACCA Manual J calculation accounts for orientation, duct losses and local design data.