What this calculator does
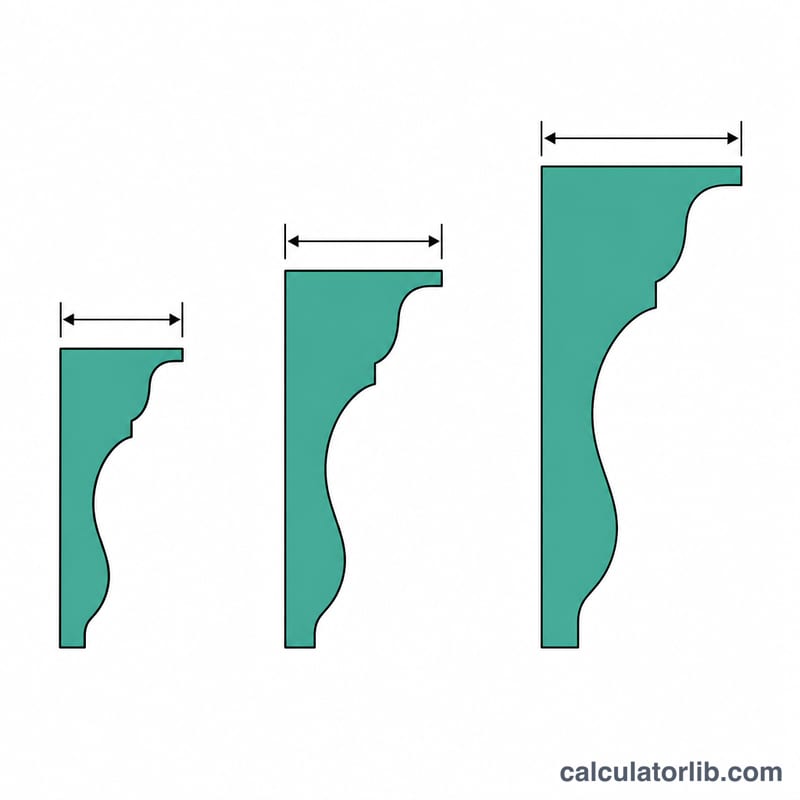
This tool sizes rain gutters using US customary units (square feet, inches, gallons per minute) and standard K-style aluminium gutter capacity values referenced to a 1/16 inch per foot slope. It converts your roof footprint, roof pitch, local rainfall intensity and downspout count into a peak runoff rate, then picks the smallest nominal gutter width (4, 5, 6, 7 or 8 inch) that can carry it. If your area uses metric sizing or half-round profiles, treat the result as a close guide rather than a code requirement, and always confirm against your local building code.
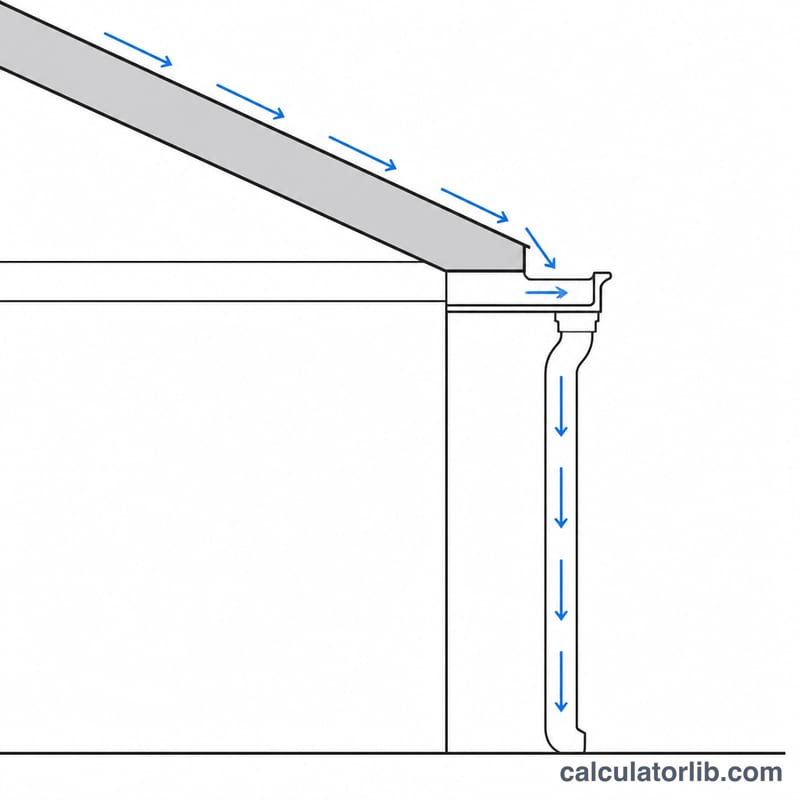
How to use it
Enter the plan (footprint) area served by the gutter run, not the sloped surface area. Enter the roof pitch as rise per 12 inches of run, the design rainfall intensity for your region (commonly 4 to 7 in/hr in the US for a 5-minute, 100-year storm), the number of downspouts on that run, and the slope you plan to hang the gutter at.
The formula explained
Peak runoff is
$$Q = 0.0104 \times A_{\text{roof}} \times F_{p} \times i$$where \(A_{\text{roof}}\) = footprint area in sq ft, \(F_{p}\) = pitch factor (1.00 up to 3/12, 1.05, 1.10, 1.20, up to 1.30 for 12/12 and steeper), \(i\) = rainfall in in/hr, and 0.0104 converts sq ft times in/hr into gpm. The adjusted area \(A_{\text{adj}} = A_{\text{roof}} \times F_{p} \times i\) is compared with table capacity scaled by
$$F_{s} = \sqrt{\frac{S}{0.0625}}$$Minimum downspout cross-section uses about 5 gpm per square inch of leader.
Worked example
A 2,000 sq ft footprint with a 6/12 pitch (\(F_{p} = 1.10\)), 4 in/hr rainfall and 2 downspouts at standard slope:
$$A_{\text{adj}} = 2000 \times 1.10 \times 4 = 8800\,\text{sq ft}$$$$\frac{8800}{2} = 4400\,\text{sq ft per downspout}$$A 5 inch K-style gutter handles 5,520 sq ft, so 5 inch is enough. Flow is
$$Q = 0.0104 \times 8800 = 91.52\,\text{gpm}$$or 45.76 gpm per downspout, needing roughly 9.2 sq in of leader, so a 3x4 in downspout.
K-Style Gutter Capacity, Pitch and Slope Factors
This calculator uses US customary units and follows the sizing practice found in SMACNA architectural sheet-metal tables and the International Plumbing Code (IPC) roof-drainage appendix, as applied in the United States. Other countries size gutters to different standards (for example EN 12056-3 in Europe), so the factors below should not be treated as universal.
The tool reduces every roof to a single adjusted area per downspout and compares it with the capacity of each nominal gutter width:
$$A_r = \frac{A \cdot F_p \cdot R}{N} \qquad\text{and}\qquad F_s = \sqrt{\frac{S}{0.0625}}$$where \(A\) is the horizontal roof area in sq ft, \(F_p\) the roof-pitch factor, \(R\) the design rainfall intensity in in/hr, \(N\) the number of downspouts serving that area, and \(S\) the hanging slope in in/ft. The chosen gutter is the smallest size whose capacity \(C_i \cdot F_s\) is at least \(A_r\).
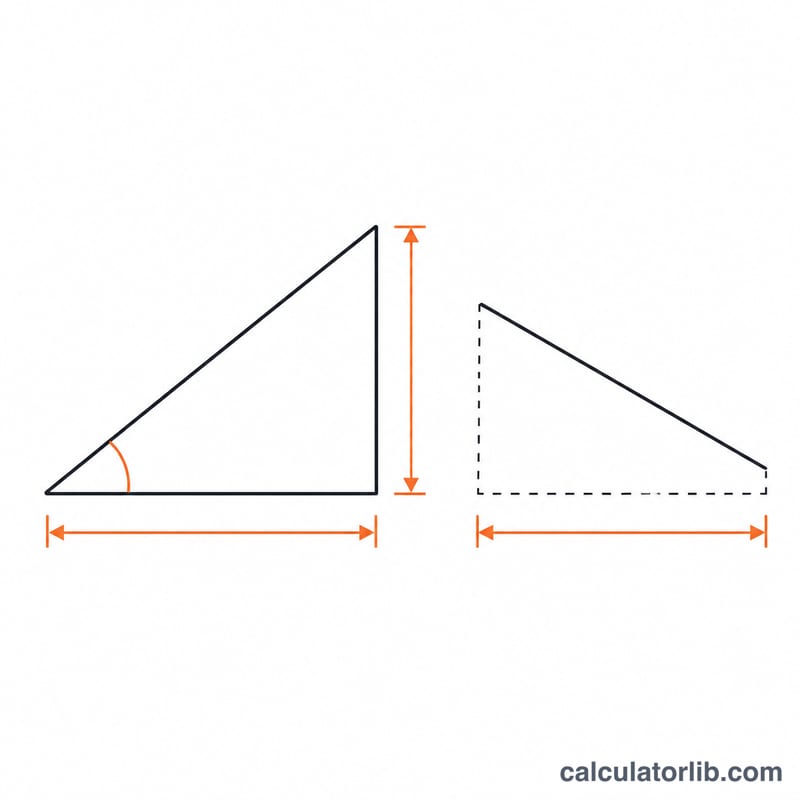
Table 1 — Roof pitch factor \(F_p\)
Steep roofs shed water faster and let wind drive rain against the surface, so the effective catchment is larger than the flat projected area.
| Roof pitch (rise in 12) | Approx. angle | Pitch factor \(F_p\) |
|---|---|---|
| Flat to 3/12 | 0°–14° | 1.00 |
| 4/12 – 5/12 | 18°–23° | 1.05 |
| 6/12 – 8/12 | 27°–34° | 1.10 |
| 9/12 – 11/12 | 37°–43° | 1.20 |
| 12/12 and steeper | 45°+ | 1.30 |
Table 2 — Maximum adjusted roof area per downspout, K-style aluminium at 1/16 in/ft slope
Capacities are stated as roof area at a 1 in/hr rainfall intensity (i.e. sq ft · in/hr), which is how the calculator compares them. Widths are nominal profile widths — the front-to-back opening of the K-style (ogee) trough, not its developed metal width.
| Nominal gutter width | Capacity \(C_i\) (sq ft at 1 in/hr) | Peak flow at that limit (gpm) | Roof area served at 4 in/hr (sq ft) |
|---|---|---|---|
| 4 in | ≈ 2,500 (some tables list 2,520) | ≈ 26 | ≈ 625 |
| 5 in | 5,520 | ≈ 57 | ≈ 1,380 |
| 6 in | 7,960 | ≈ 83 | ≈ 1,990 |
| 7 in | 11,700 | ≈ 122 | ≈ 2,925 |
| 8 in | 14,000 | ≈ 145 | ≈ 3,500 |
Flow is converted with 1 in/hr falling on 1 sq ft ≈ 0.0104 gpm, so 5,520 sq ft · in/hr × 0.0104 ≈ 57 gpm.
Table 3 — Slope factor \(F_s\)
Hanging the trough with more fall increases velocity and therefore capacity. Multiply the \(C_i\) column above by \(F_s\).
| Hanging slope \(S\) | Decimal (in/ft) | Slope factor \(F_s\) | 5 in gutter capacity (sq ft at 1 in/hr) |
|---|---|---|---|
| 1/16 in per ft (reference) | 0.0625 | 1.00 | 5,520 |
| 1/8 in per ft | 0.125 | 1.41 | ≈ 7,800 |
| 1/4 in per ft | 0.25 | 2.00 | ≈ 11,040 |
| 1/2 in per ft | 0.5 | 2.83 | ≈ 15,600 |
The calculator's slope selector covers 1/16, 1/8 and 1/4 in per ft; 1/2 in per ft is shown only for reference, since that much fall over a long fascia becomes visibly crooked and is rarely used on residential work.
Worked example
A 1,800 sq ft roof plan with a 6/12 pitch (\(F_p = 1.10\)), a 4 in/hr design rainfall, two downspouts and the standard 1/16 in/ft slope:
$$A_r = \frac{1800 \cdot 1.10 \cdot 4}{2} = 3{,}960 \ \text{sq ft at 1 in/hr}, \qquad F_s = \sqrt{\frac{0.0625}{0.0625}} = 1.00$$3,960 exceeds the 4 in limit (2,500) but fits inside the 5 in limit (5,520), so the required size is a 5 in K-style gutter.
Downspout Sizes and Drainage Capacity
The gutter only stores and conveys water — the downspouts set how fast it leaves. A correctly sized 6 in trough fed into a single 2×3 in leader will still overflow in a cloudburst. The profiles below are the standard US residential and light-commercial sizes; metric systems use different round diameters (75 mm, 100 mm, 110 mm).
Capacity is estimated at the common rule-of-thumb of roughly 5 gpm per square inch of leader cross-section for a vertical, unobstructed downspout. The roof area column converts that flow at a 4 in/hr design rainfall using 1 sq ft at 4 in/hr ≈ 0.0416 gpm.
| Downspout profile | Cross-sectional area (sq in) | Approx. capacity (gpm) | Roof area served at 4 in/hr (sq ft) |
|---|---|---|---|
| 2 × 3 in rectangular | 6.0 | ≈ 30 | ≈ 720 |
| 3 in round | 7.1 | ≈ 35 | ≈ 840 |
| 3 × 4 in rectangular | 12.0 | ≈ 60 | ≈ 1,440 |
| 4 in round | 12.6 | ≈ 63 | ≈ 1,510 |
| 4 × 5 in commercial | 20.0 | ≈ 100 | ≈ 2,400 |
Round areas come from \(A = \pi r^2\): a 3 in round leader is \(\pi \cdot 1.5^2 = 7.07\) sq in, and a 4 in round is \(\pi \cdot 2^2 = 12.57\) sq in.
Round versus rectangular
A 3 in round and a 2 × 3 in rectangular leader are close in raw area, but they do not clog alike. Rectangular leaders have tight internal corners and, in the common 2 × 3 size, a narrow 2 in dimension that catches shingle grit, seed pods and pine needles; the elbow at the top of the run is usually the first blockage point. Round leaders have no corners, self-scour better and are the safer choice under heavy tree cover, on metal roofs that shed granular debris, or where the leader turns more than twice on its way down.
Typical outlet each K-style width accepts
| Gutter width | Usual outlet / downspout | Typical practice |
|---|---|---|
| 4 in | 2 × 3 in | Porches, sheds, short secondary runs |
| 5 in | 2 × 3 in standard; 3 × 4 in with an oversized outlet | The default US residential size |
| 6 in | 3 × 4 in or 4 in round | Large or steep roofs, high-rainfall regions |
| 7 in | 4 in round or 3 × 4 in (often paired) | Light commercial, large valleys |
| 8 in | 4 × 5 in or 5 in round | Commercial and institutional |
Match the outlet to the leader — a 3 × 4 in downspout hung under a punched 2 × 3 in outlet hole is throttled to the smaller opening and gains nothing.
FAQ
Should I use sloped roof area? No. Use the flat footprint area and let the pitch factor account for wind-driven rain on a steeper plane.
When do I need 6 inch gutters? Typically above roughly 7,000 to 8,000 sq ft of adjusted area per downspout, or on large, steep or high-rainfall roofs.
Do more downspouts let me use a smaller gutter? Yes. Doubling downspouts halves the adjusted area each run must carry, which often drops the required width one size.