What is roof pitch?
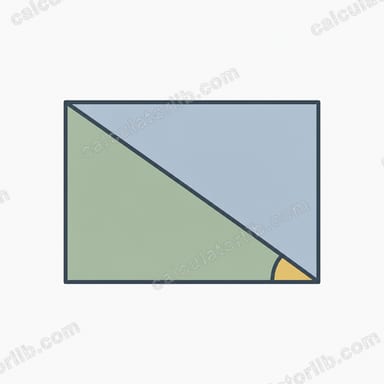
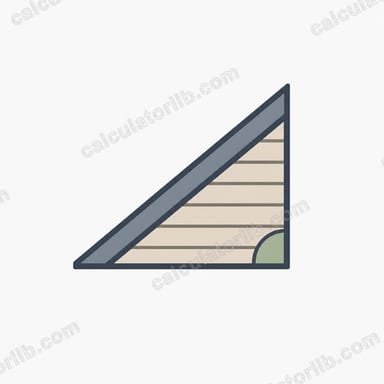
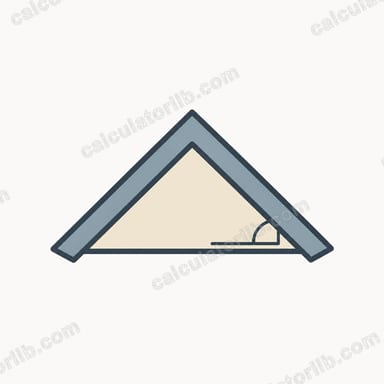
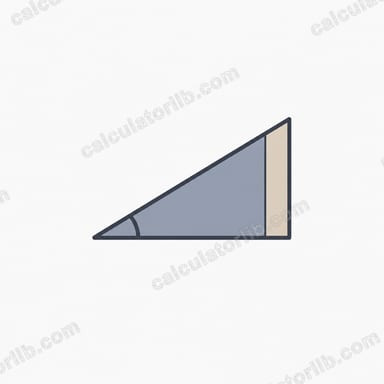
Roof pitch describes how steep a roof is. It is the ratio of the vertical rise to the horizontal run. In construction it is usually written as "x-in-12" — meaning the roof rises x inches for every 12 inches of horizontal distance. A 6-in-12 roof, for example, rises 6 inches over each foot of run. This calculator converts any rise and run into the pitch angle (degrees), the standard rise-per-12 ratio, the slope percentage, and the rafter length.

How to use it
Enter the vertical rise and the horizontal run in the same units (inches work well). The calculator returns the pitch angle, the x-in-12 ratio, the slope as a percentage, and the rafter (hypotenuse) length per the rise and run you entered. You can measure rise and run directly with a level and tape, or read them from architectural drawings.
The formula explained
The pitch angle is the inverse tangent of rise divided by run: angle = arctan(rise / run). The familiar building ratio normalizes the run to 12: pitch = (rise / run) × 12. The slope percentage is simply (rise / run) × 100, and the rafter length follows the Pythagorean theorem: √(rise² + run²).
$$\begin{gathered} \theta = \arctan\!\left(\dfrac{\text{Rise}}{\text{Run}}\right) \\[1.5em] \text{where}\quad \left\{ \begin{aligned} \text{Pitch} &= \dfrac{\text{Rise}}{\text{Run}} \times 12 \\ \text{Slope}\,\% &= \dfrac{\text{Rise}}{\text{Run}} \times 100 \\ \text{Rafter} &= \sqrt{\text{Rise}^{2} + \text{Run}^{2}} \end{aligned} \right. \end{gathered}$$
Worked example
Suppose a roof rises 6 inches over a run of 12 inches. The angle is arctan(6/12) = arctan(0.5) ≈ 26.57°. The pitch ratio is (6/12) × 12 = 6, so it is a 6-in-12 roof. The slope is 50%, and the rafter length is √(6² + 12²) = √180 ≈ 13.42 inches per foot of run.
$$\theta = \arctan\!\left(\frac{6}{12}\right) = \arctan(0.5) \approx 26.57°$$$$\text{Pitch} = \left(\frac{6}{12}\right) \times 12 = 6$$$$\text{Rafter} = \sqrt{6^{2} + 12^{2}} = \sqrt{180} \approx 13.42$$Roof Pitch Conversion Table: Ratio, Angle and Slope %
Roof pitch is usually written as rise over 12 inches of horizontal run. The angle is \(\theta = \arctan(\text{rise}/12)\), the slope percentage is \(\text{rise}/12 \times 100\), and the rafter length per 12 in of run is \(\sqrt{\text{rise}^2 + 12^2}\). Rafter lengths below exclude overhang and ridge adjustments.
| Pitch (rise/12) | Angle (degrees) | Slope % | Rafter length per 12 in of run (in) |
|---|---|---|---|
| 1/12 | 4.76° | 8.33% | 12.04 |
| 2/12 | 9.46° | 16.67% | 12.17 |
| 3/12 | 14.04° | 25.00% | 12.37 |
| 4/12 | 18.43° | 33.33% | 12.65 |
| 5/12 | 22.62° | 41.67% | 13.00 |
| 6/12 | 26.57° | 50.00% | 13.42 |
| 7/12 | 30.26° | 58.33% | 13.89 |
| 8/12 | 33.69° | 66.67% | 14.42 |
| 9/12 | 36.87° | 75.00% | 15.00 |
| 10/12 | 39.81° | 83.33% | 15.62 |
| 11/12 | 42.51° | 91.67% | 16.28 |
| 12/12 | 45.00° | 100.00% | 16.97 |
| 14/12 | 49.40° | 116.67% | 18.44 |
| 18/12 | 56.31° | 150.00% | 21.63 |
Typical Roof Pitch Categories and Roofing Suitability
The categories and minimums below are common general guidelines. The roofing manufacturer's installation specifications and your local building code always govern, and they can differ by product, region and installation method.
| Category | Pitch range | Notes |
|---|---|---|
| Flat / low-slope | Under about 2/12 to 3/12 | Needs membrane or similar low-slope systems, or specially rated metal. Ordinary shingles are generally not suitable. |
| Conventional | 4/12 to 9/12 | Works with most roofing materials and is generally walkable, with care at the upper end. |
| Steep | Above 9/12 | Sheds water and snow quickly. Requires more safety equipment and more labor. |
| Roofing material | Typical minimum pitch |
|---|---|
| Asphalt shingles | Generally 2/12 with special underlayment; 4/12 or more preferred |
| Standing-seam metal | As low as 1/12 to 3/12, depending on the panel system |
| Clay / concrete tile | Typically about 2.5/12 to 4/12, depending on product and underlayment |
| Slate | About 4/12 |
Practical Tips for Measuring and Using Your Pitch
- Measure with a level and tape. In the attic, hold a 12-inch level horizontally against the underside of a rafter. Measure vertically from the 12-inch mark on the level up or down to the rafter. That vertical distance is the rise per 12 in of run. Alternatively, enter any rise and run into the calculator.
- Check minimum pitch before choosing roofing. Compare your pitch with the manufacturer's specification and your local building code. A pitch below the minimum can void warranties or lead to leaks.
- Add allowances to rafter length. The rafter length from the formula \(\sqrt{\text{rise}^2 + \text{run}^2}\) covers only the sloped distance over the run. It excludes eave overhang, ridge-board adjustments and cut waste. Add the overhang and allow roughly 10–15% extra when ordering lumber or roofing materials.
- Plan for steep roofs. Pitches above about 7/12 generally call for harnesses, roof jacks or toe boards, and scaffolding. They can increase labor time and cost. Professional installers use fall protection that meets the safety rules in your area.
This is general information, not professional advice. For structural or safety-critical work, consult a qualified roofer, engineer or your local building authority.
FAQ
Is pitch the same as slope? Roughly — pitch usually refers to the x-in-12 ratio, while slope is often the percentage or the angle. This tool gives all three.
What units should I use? Use any consistent unit for rise and run; the ratio, percentage, and angle are unit-independent. The rafter length comes out in whatever unit you used.
What is a common roof pitch? Residential roofs commonly range from 4-in-12 to 9-in-12. Below 2-in-12 is considered low-slope or flat.