What is the thread minor diameter?
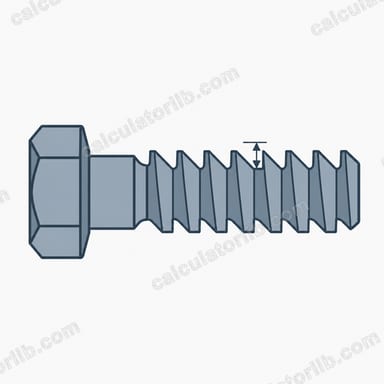
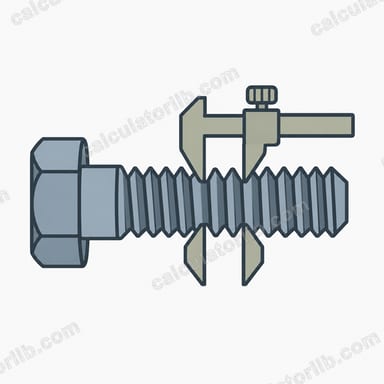
The minor diameter, also called the root diameter, is the smallest diameter of a screw thread, measured at the bottom of the thread grooves. For an external thread it defines the solid core of the bolt that carries tensile load, so it is the dimension engineers use for first-order strength checks and that machinists reference when turning or tapping a blank.
How to use this calculator
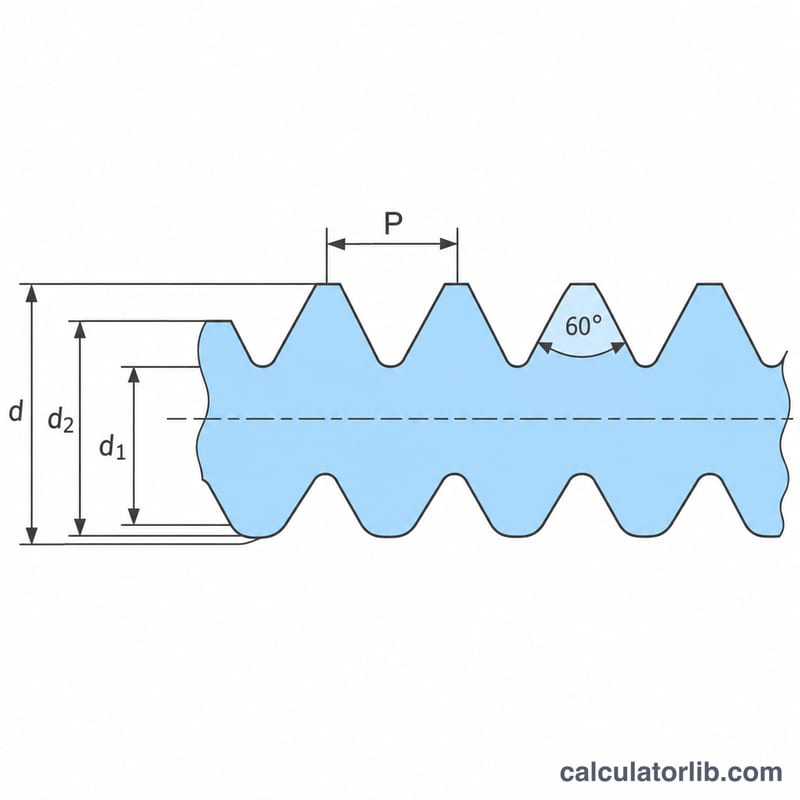
Enter the nominal major diameter \(d\) and the thread pitch \(P\) in millimetres, then read the minor diameter \(d_1\). The tool also returns the pitch diameter \(d_2\) and the fundamental triangle height \(H\). Values follow the 60-degree ISO metric thread profile, which also matches Unified (UN) threads when the inputs are supplied in that standard.
The formula explained
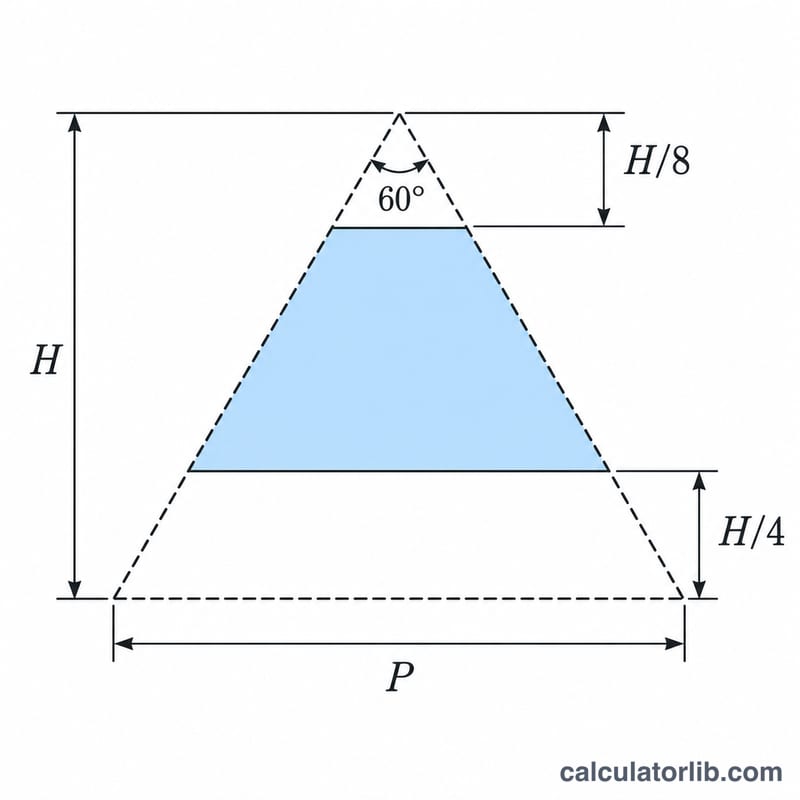
For a 60-degree thread the fundamental height is \(H = 0.8660 \times P\). The basic minor diameter removes \(1.25H\) from the major diameter:
$$d_1 = d - 1.25H = d - 1.0825 \times P$$where \(d\) = major diameter and \(P\) = pitch. The pitch diameter follows as \(d_2 = d - 0.6495 \times P\).
Worked example
Take an M10 coarse thread with \(d = 10\,\text{mm}\) and \(P = 1.5\,\text{mm}\):
$$d_1 = 10 - 1.0825 \times 1.5 = 8.376\,\text{mm}$$This agrees with the standard table value of 8.376 mm for an M10 thread.
ISO Metric Coarse Thread Minor Diameters (M3–M24)
This table lists the basic dimensions of ISO general-purpose metric threads in the coarse-pitch series (ISO 261 / ISO 262). Every value comes from the ISO 68-1 basic profile formulas \(d_2 = d - 0.6495P\) and \(d_1 = d - 1.0825P\), where \(d\) is the major diameter and \(P\) is the pitch. Values are rounded to three decimals. The table covers ISO metric threads only. Unified inch threads (UNC/UNF, ASME B1.1) use the same 60° form, but their sizes, pitches and tolerances are different.
| Designation | Major diameter d (mm) | Coarse pitch P (mm) | Pitch diameter d2 = d − 0.6495P (mm) | Basic minor diameter d1 = d − 1.0825P (mm) |
|---|---|---|---|---|
| M3×0.5 | 3 | 0.5 | 2.675 | 2.459 |
| M4×0.7 | 4 | 0.7 | 3.545 | 3.242 |
| M5×0.8 | 5 | 0.8 | 4.480 | 4.134 |
| M6×1.0 | 6 | 1.0 | 5.350 | 4.917 |
| M8×1.25 | 8 | 1.25 | 7.188 | 6.647 |
| M10×1.5 | 10 | 1.5 | 9.026 | 8.376 |
| M12×1.75 | 12 | 1.75 | 10.863 | 10.106 |
| M16×2.0 | 16 | 2.0 | 14.701 | 13.835 |
| M20×2.5 | 20 | 2.5 | 18.376 | 17.294 |
| M24×3.0 | 24 | 3.0 | 22.051 | 20.752 |
Worked check for M8×1.25:
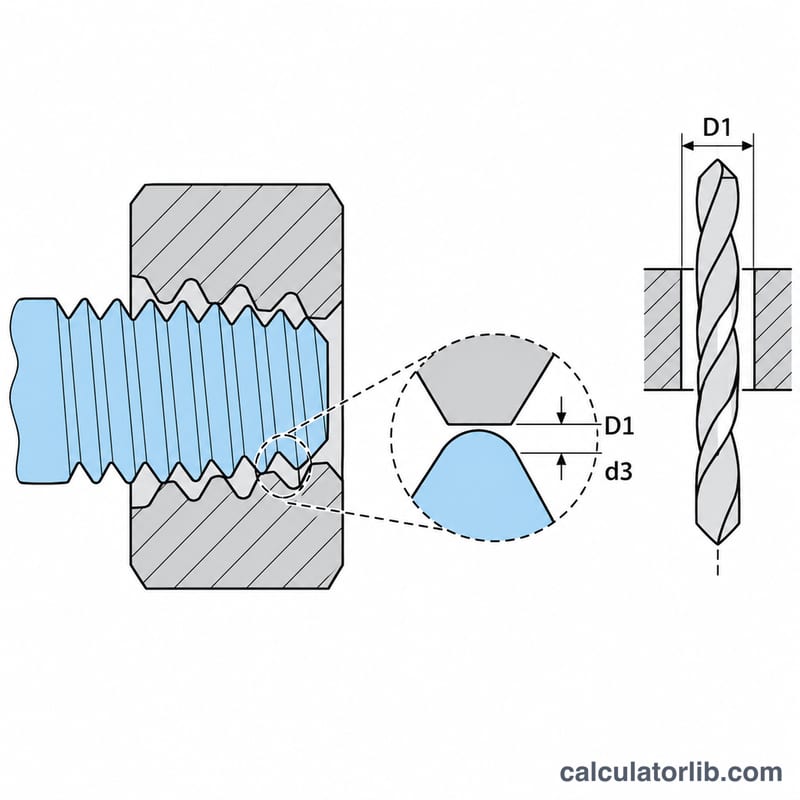
$$d_1 = 8 - 1.0825 \times 1.25 = 8 - 1.353 = 6.647\ \text{mm}$$$$d_2 = 8 - 0.6495 \times 1.25 = 8 - 0.812 = 7.188\ \text{mm}$$Note: \(d_1\) is the basic minor diameter, which is the theoretical size of the internal (nut) thread minor diameter. The root diameter of an external thread (bolt), \(d_3 = d - 1.2269P\), is smaller because the bolt root is rounded. Real parts also differ from these basic values because of their tolerance class (for example 6H for nuts and 6g for bolts under ISO 965-1). Use the tolerance tables for inspection limits. Do not use the basic values alone.
Basic Minor Diameter vs Bolt Root (d3) and Tap Drill Size
The value \(d_1 = d - 1.0825P\) is the basic minor diameter of the internal thread. It is the diameter at the flat crest of the nut thread in the ISO 68-1 basic profile and is listed as a basic dimension in ISO 724. A tapped hole should never be smaller than this. The tolerance on the nut minor diameter only lets the hole be larger.
A bolt (external thread) has a rounded root that goes deeper than the basic flat. That gives a smaller root diameter:
$$d_3 = d - 1.2269P$$The core strength of a bolt depends on \(d_3\), not \(d_1\). Tensile strength calculations use the tensile stress area defined in ISO 898-1, which takes the mean of the pitch diameter and the bolt root diameter:
$$A_s = \frac{\pi}{4}\left(\frac{d_2 + d_3}{2}\right)^2$$Tap drill size. A common rule of thumb for ISO coarse threads is drill diameter ≈ \(d - P\). For example, M10×1.5 gives 10 − 1.5 = 8.5 mm. This is slightly larger than the basic minor diameter \(d_1\). The drill does not cut the full basic thread depth, which makes tapping easier and lowers the risk of tap breakage. The hole stays inside the normal minor-diameter tolerance for the nut thread. The thread engagement is a little less than 100 %, and this has almost no effect on strength in typical applications. Always check the recommended drill size in the tap maker's or standard's tables for your material and tolerance class.
M10×1.5 example:
$$d_1 = 10 - 1.0825 \times 1.5 = 10 - 1.624 = 8.376\ \text{mm}$$$$d_3 = 10 - 1.2269 \times 1.5 = 10 - 1.840 = 8.160\ \text{mm}$$$$d_2 = 10 - 0.6495 \times 1.5 = 10 - 0.974 = 9.026\ \text{mm}$$$$A_s = \frac{\pi}{4}\left(\frac{9.026 + 8.160}{2}\right)^2 = 0.7854 \times 8.593^2 \approx 58.0\ \text{mm}^2$$So for M10 the nut's basic minor diameter is 8.376 mm, and the bolt root is about 0.22 mm smaller at 8.160 mm. The 8.5 mm tap drill is slightly above \(d_1\). The stress area of about 58.0 mm² is the figure used with a property class (such as 8.8) to estimate a bolt's proof and tensile loads. If you use \(d_1\) instead of \(d_3\) for a core-section check, you overestimate the bolt's root area.
FAQ
Is this the external or internal minor diameter? It is the basic minor diameter of the ISO profile, commonly used as the bolt core diameter for first-order strength estimates.
Can I use it for inch threads? Yes, as long as you express the pitch as the axial distance between threads in the same unit as the major diameter.
Why does my value differ slightly from a table? Standard tables may list truncated or rounded-root variants; this calculator uses the basic profile coefficient of 1.0825.